Scope and common interpretation errors
For coordinating drawings and inspection methods, not a replacement for a complete GD&T standard.
Free placement, light restraint and installed stretch are different states. Locating force changes results; an unspecified restraint can make a report irreproducible.
Turn the review into recorded checks
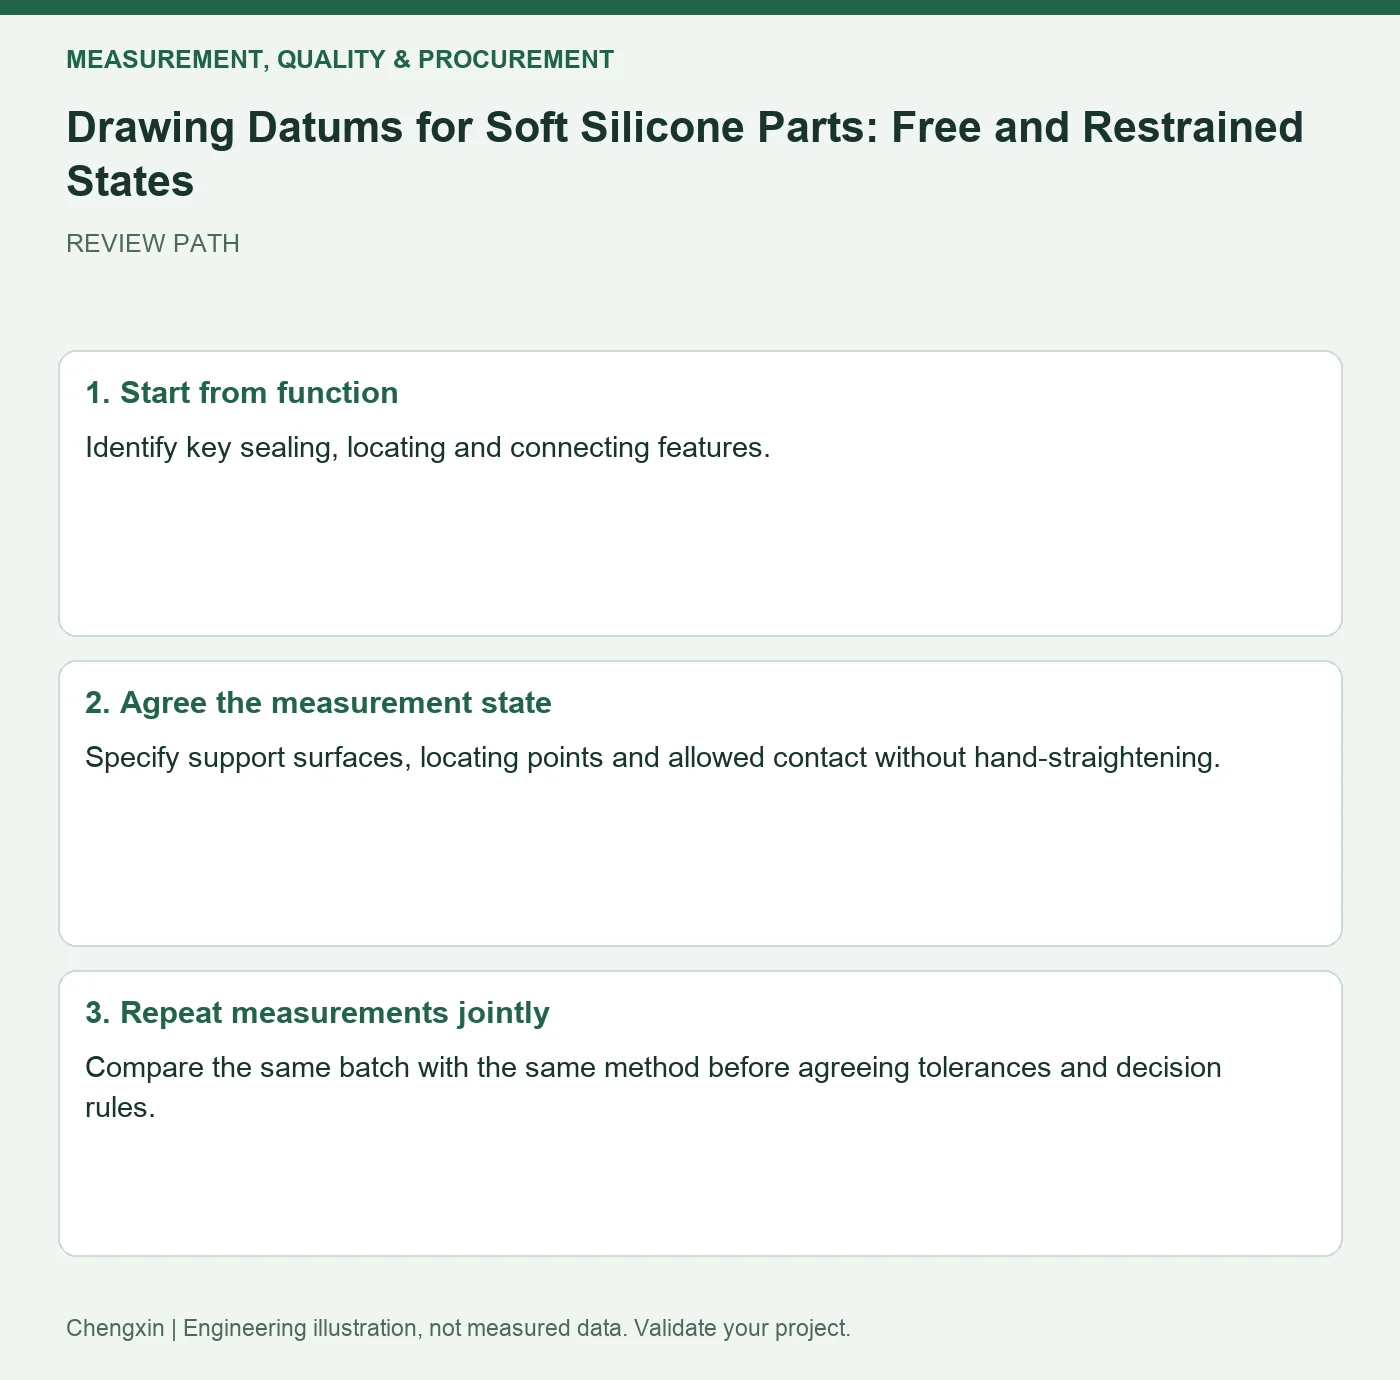
| Step | Action and evidence |
|---|---|
| 1 · Start from function | Identify key sealing, locating and connecting features. |
| 2 · Agree the measurement state | Specify support surfaces, locating points and allowed contact without hand-straightening. |
| 3 · Repeat measurements jointly | Compare the same batch with the same method before agreeing tolerances and decision rules. |
A comparison to avoid misinterpretation
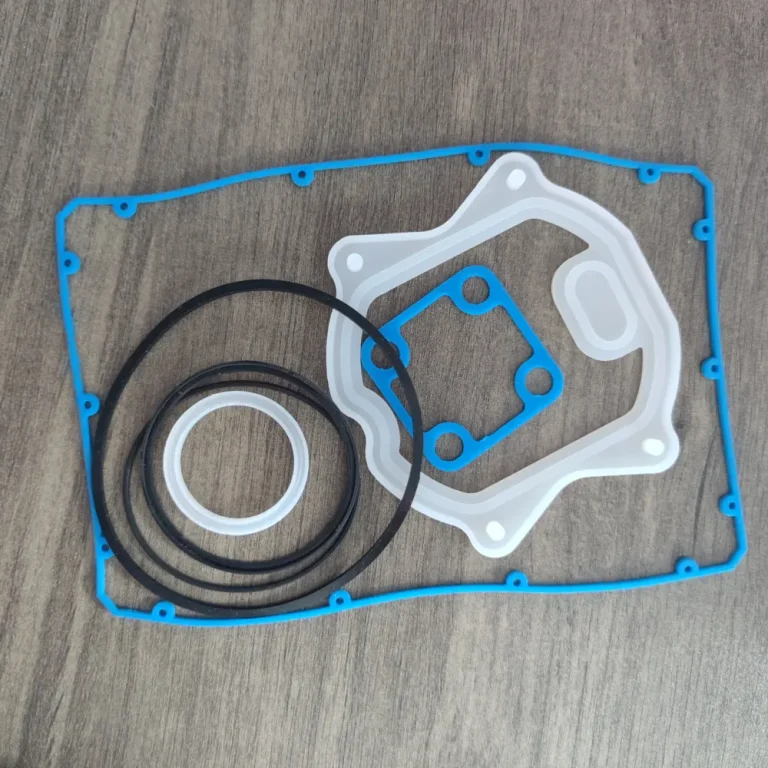
If a shaped gasket must be stretched onto a fixture to measure hole spacing, label it a restrained-state dimension and separately verify that such stretch is permitted in the assembly.
Frequently asked question
Do more drawing dimensions always simplify acceptance?
Functional relevance and repeatability matter more; avoid overconstraining noncritical features.
Background and further reading
This note addresses one specific question. For broader concepts, see the related background guide.
Related question: Calipers Underreading Silicone Thickness: Force and Contact Area.
External references support the relevant concepts. The review steps and scenarios are independent engineering discussion guidance, not quotations from a standard or external organization. Use agreed methods, applicable document revisions and complete conditions.
Apply this to your custom part
Compare the structure with Shaped Silicone Housing Gaskets for Wearable Devices. Describe the application, geometry, operating conditions, quantity and problem to solve. Submit a custom-parts inquiry, or see how to send drawings and sample photographs by business email. Confirm material, dimensions, costs, testing and delivery requirements for the project.