Scope and common interpretation errors
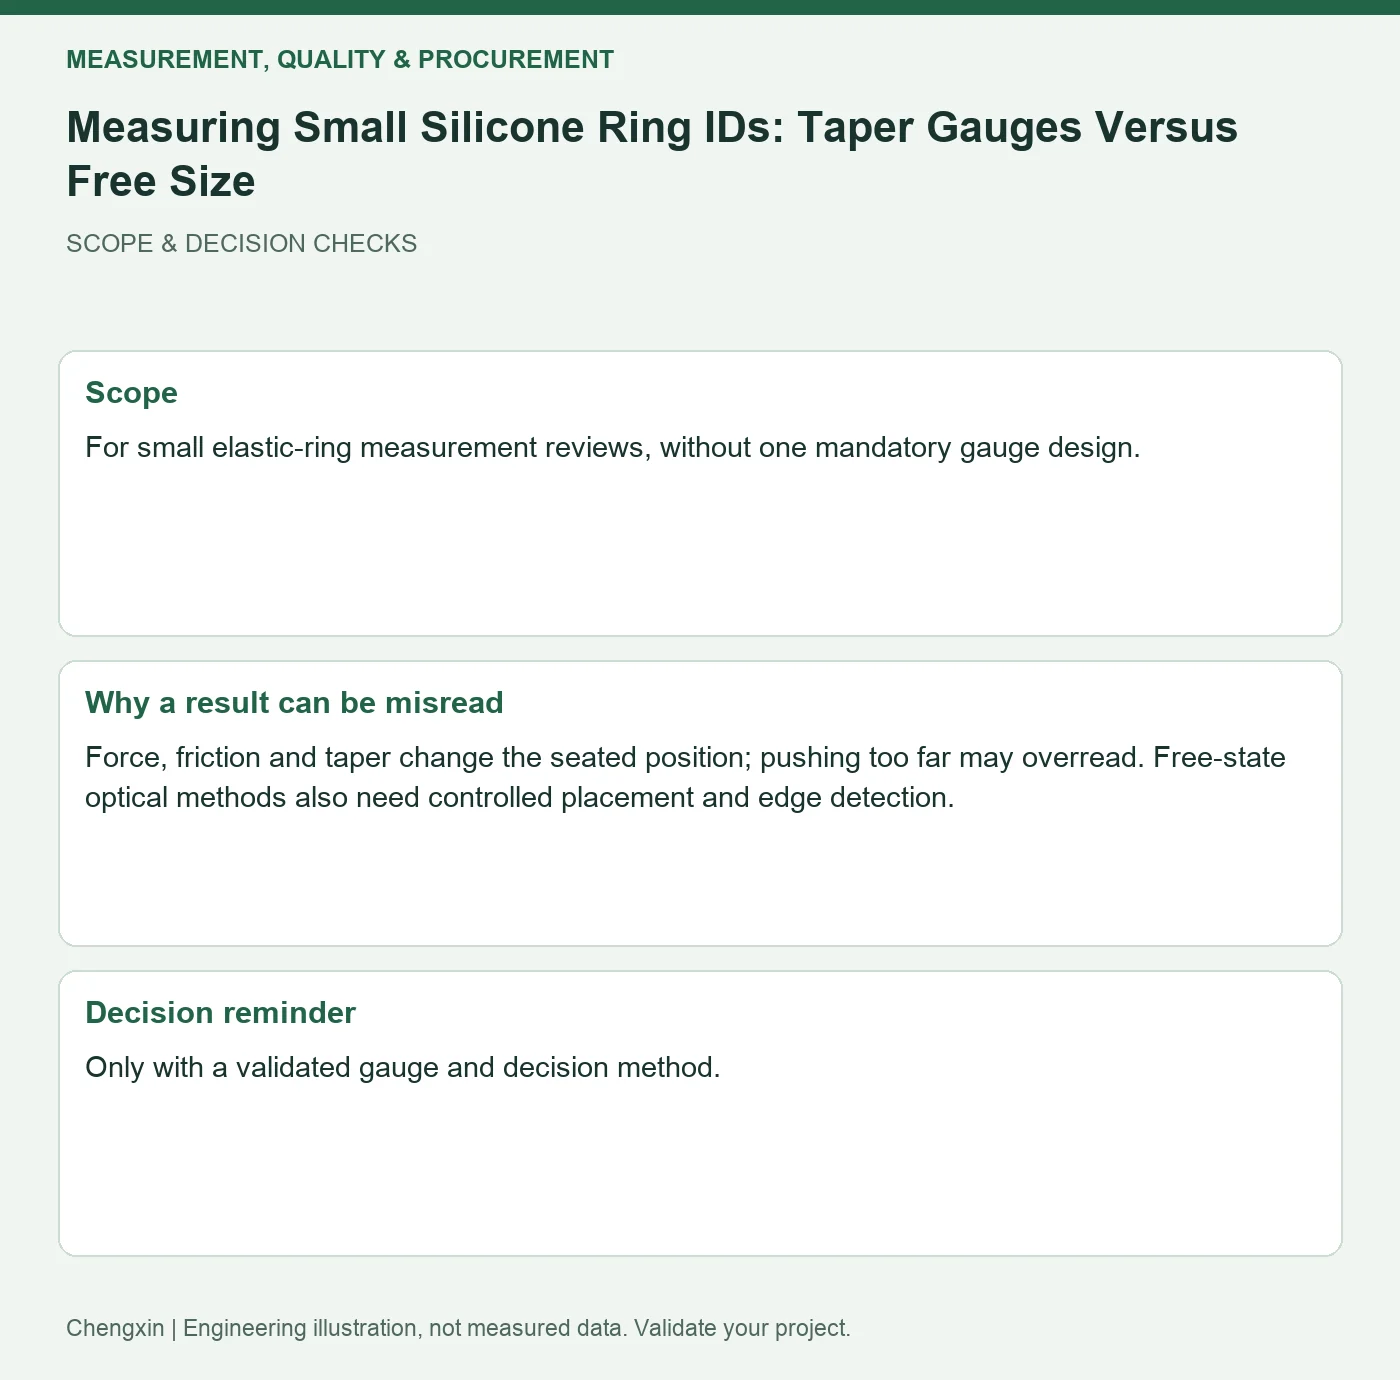
For small elastic-ring measurement reviews, without one mandatory gauge design.
Force, friction and taper change the seated position; pushing too far may overread. Free-state optical methods also need controlled placement and edge detection.
Turn the review into recorded checks
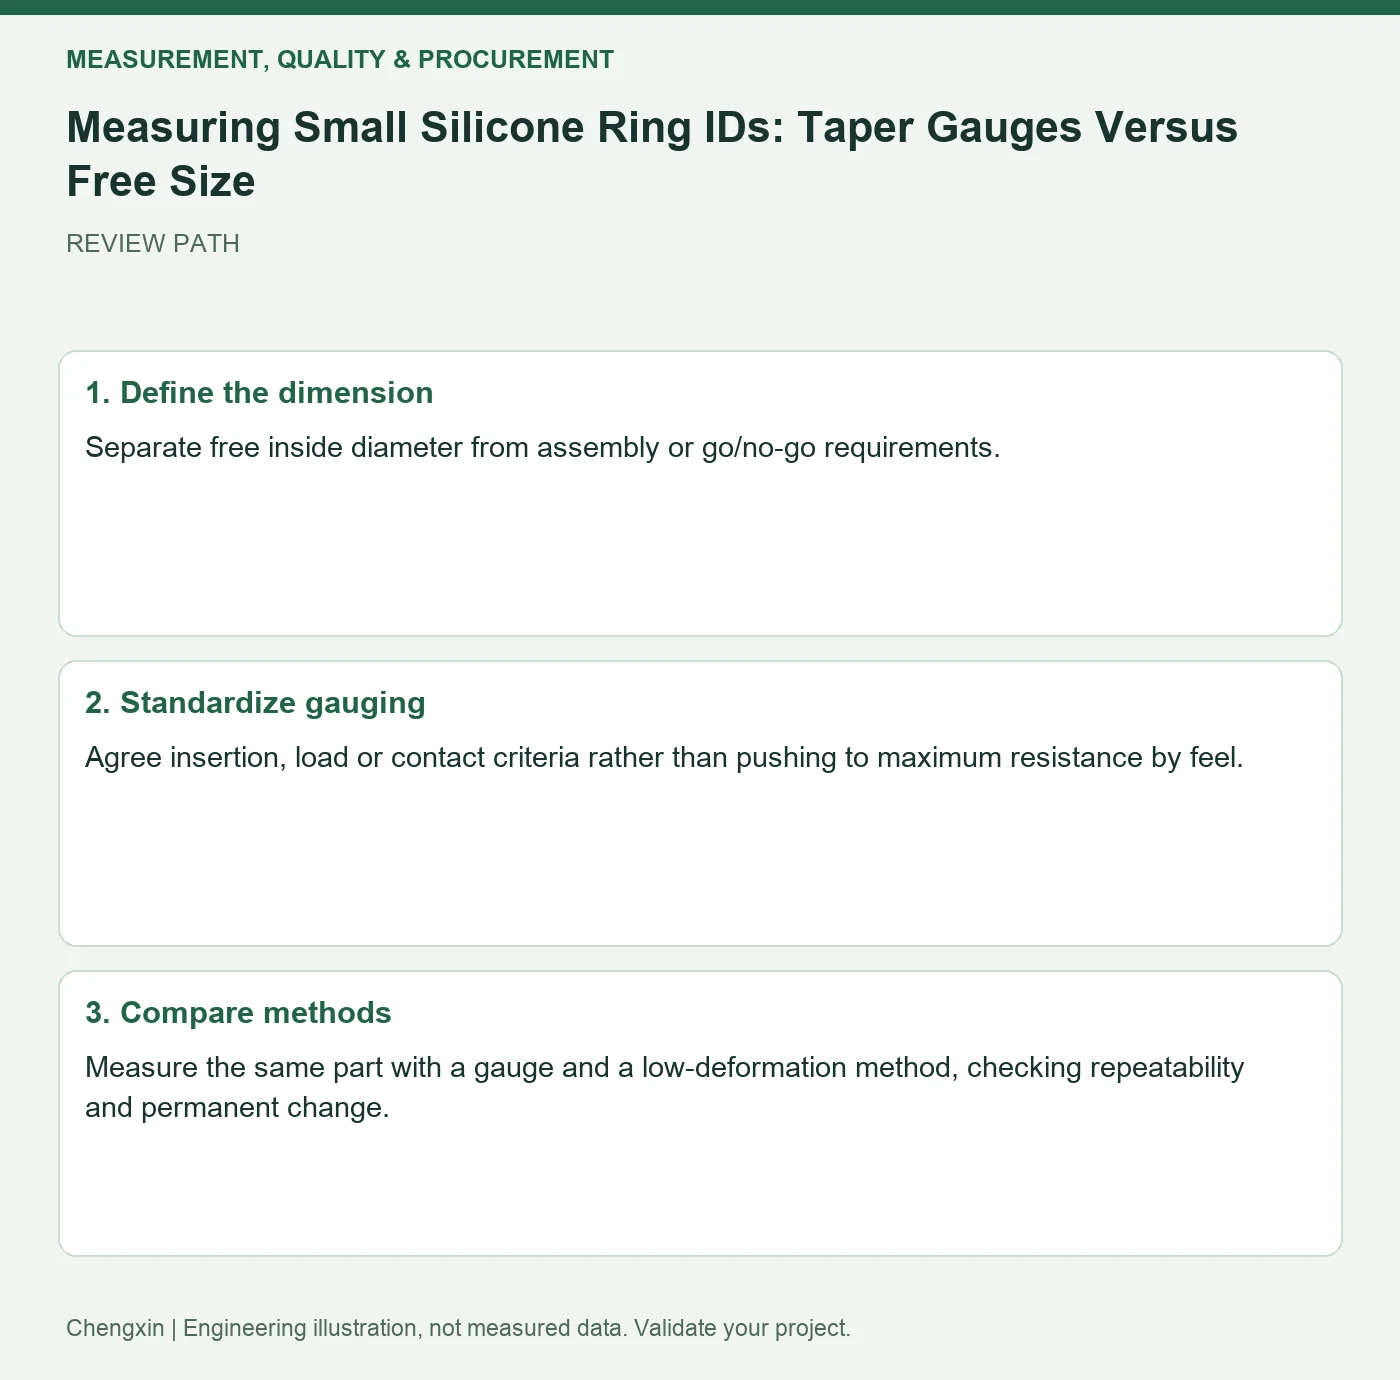
| Step | Action and evidence |
|---|---|
| 1 · Define the dimension | Separate free inside diameter from assembly or go/no-go requirements. |
| 2 · Standardize gauging | Agree insertion, load or contact criteria rather than pushing to maximum resistance by feel. |
| 3 · Compare methods | Measure the same part with a gauge and a low-deformation method, checking repeatability and permanent change. |
A comparison to avoid misinterpretation
A higher taper-gauge result and a lower optical result may reflect different loading states. Compare states before declaring either instrument inaccurate.
Frequently asked question
Does fitting onto a gauge prove acceptable ID?
Only with a validated gauge and decision method.
Background and further reading
This note addresses one specific question. For broader concepts, see the related background guide.
Related question: Flatness of Thin Silicone Gaskets: Free Warpage and Installed Contact.
External references support the relevant concepts. The review steps and scenarios are independent engineering discussion guidance, not quotations from a standard or external organization. Use agreed methods, applicable document revisions and complete conditions.
Apply this to your custom part
Compare the structure with Precision Silicone O-Rings for Watches. Describe the application, geometry, operating conditions, quantity and problem to solve. Submit a custom-parts inquiry, or see how to send drawings and sample photographs by business email. Confirm material, dimensions, costs, testing and delivery requirements for the project.