Scope and common interpretation errors
For small cable and locating holes, without universal gauge dimensions.
Pin tip, finish and force alter deformation. Excess insertion can enlarge or damage the opening; gauging and cable retention are related but distinct evidence.
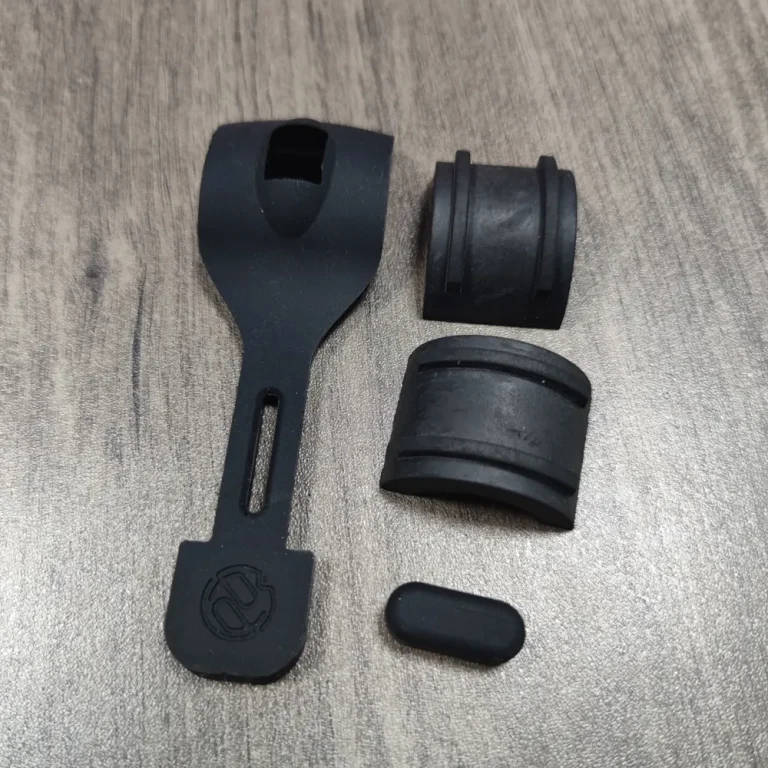
Turn the review into recorded checks
| Step | Action and evidence |
|---|---|
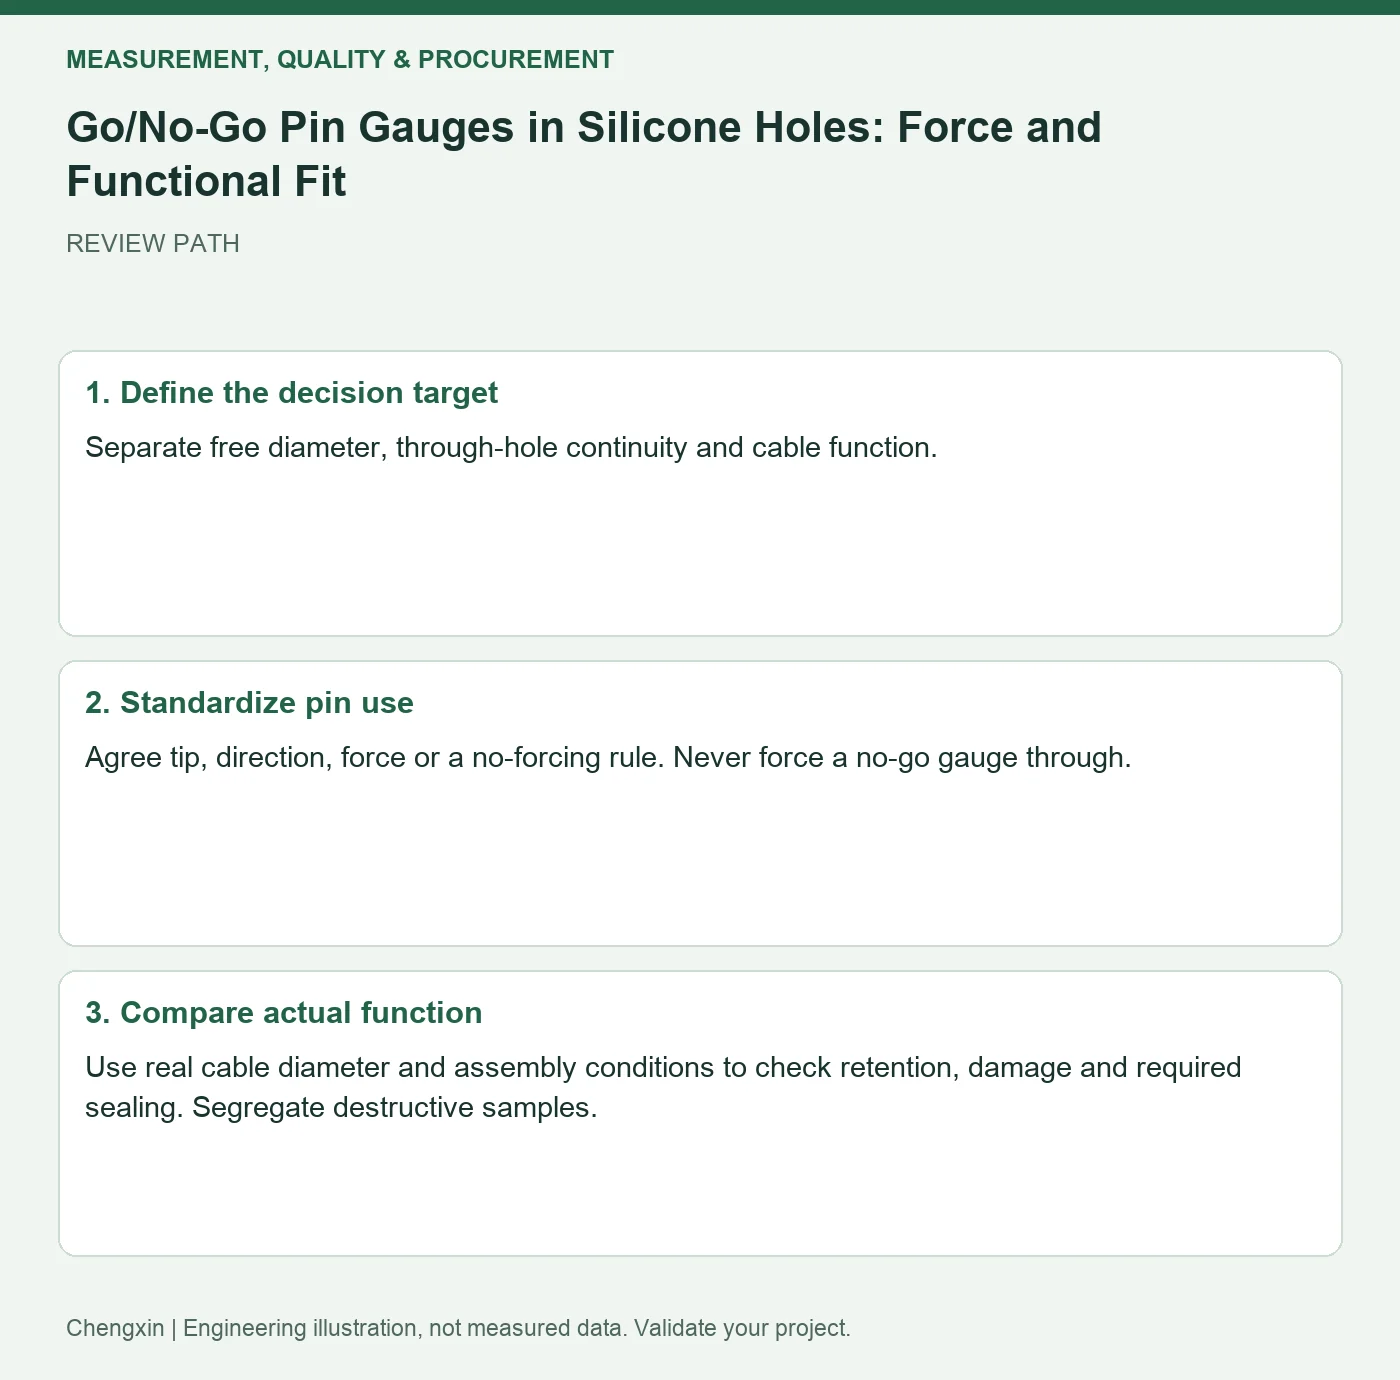
| 1 · Define the decision target | Separate free diameter, through-hole continuity and cable function. |
| 2 · Standardize pin use | Agree tip, direction, force or a no-forcing rule. Never force a no-go gauge through. |
| 3 · Compare actual function | Use real cable diameter and assembly conditions to check retention, damage and required sealing. Segregate destructive samples. |
A comparison to avoid misinterpretation
If a no-go pin passes only with substantial force, record it under the predefined rule rather than applying arbitrary force to create a chosen result. Add low-deformation measurement if needed.
Frequently asked question
Does a passing bore gauge establish correct hole position?
No. Size and position need corresponding inspections.
Background and further reading
This note addresses one specific question. For broader concepts, see the related background guide.
Related question: Measuring Small Silicone Ring IDs: Taper Gauges Versus Free Size.
External references support the relevant concepts. The review steps and scenarios are independent engineering discussion guidance, not quotations from a standard or external organization. Use agreed methods, applicable document revisions and complete conditions.
Apply this to your custom part
Compare the structure with Custom Shaped Silicone Parts. Describe the application, geometry, operating conditions, quantity and problem to solve. Submit a custom-parts inquiry, or see how to send drawings and sample photographs by business email. Confirm material, dimensions, costs, testing and delivery requirements for the project.