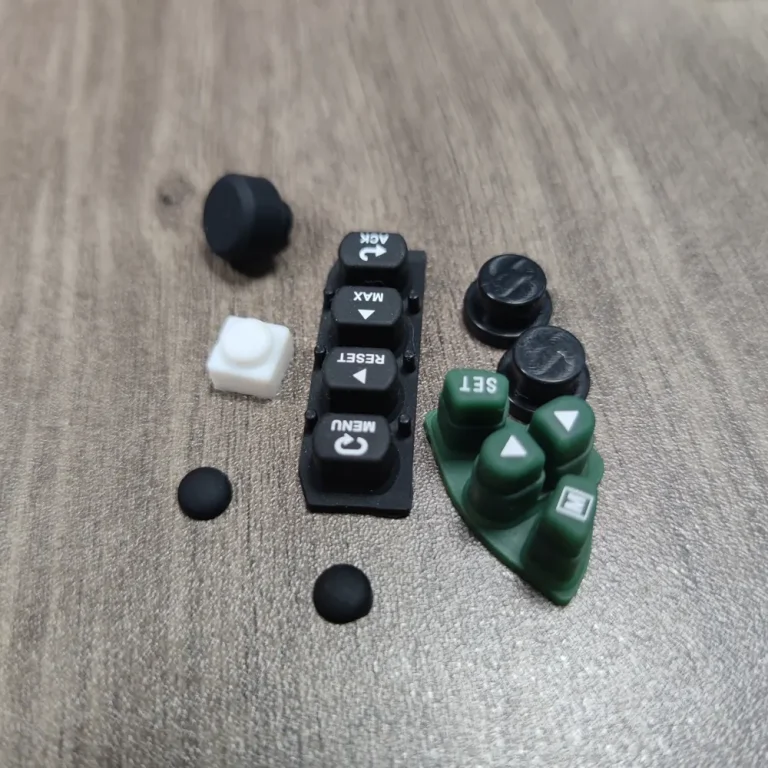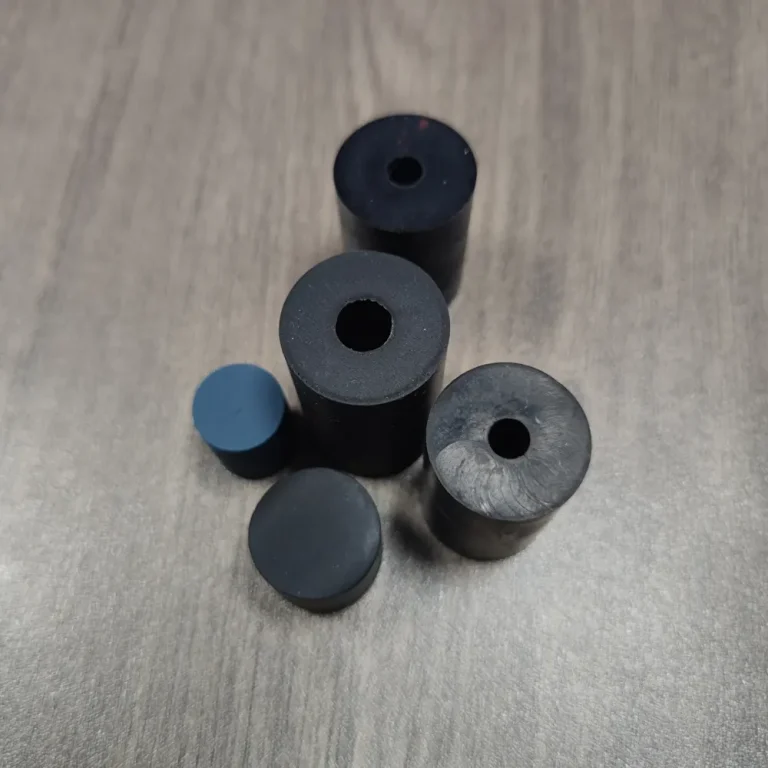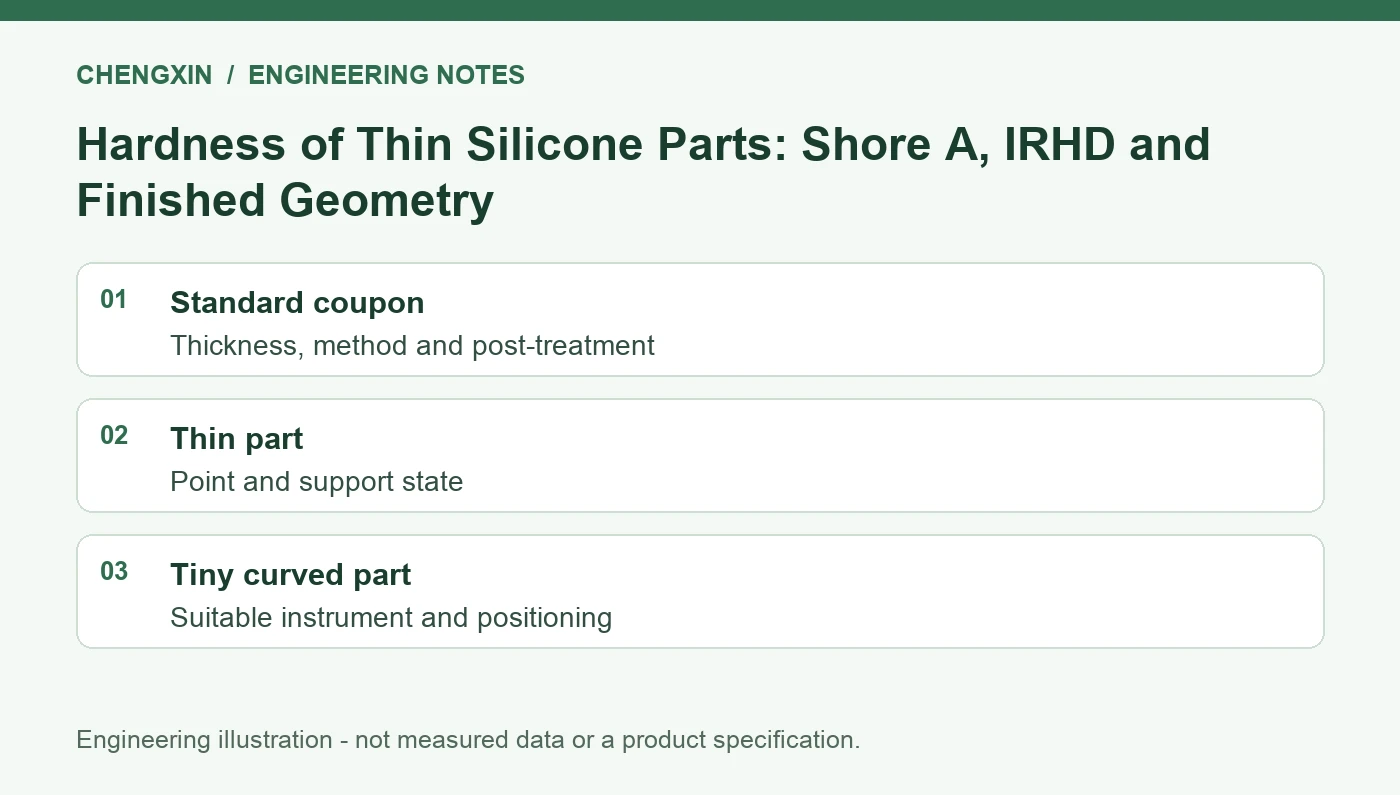
Match the object and instrument
ZwickRoell describes Shore and IRHD as different rubber hardness methods. A quoted '50 hardness' needs a scale, method and specimen. Unstable curved contact, support beneath a thin part and proximity to an edge affect readings.
Keep material and finished-part evidence
For coupons, specify batch linkage, cure and post-treatment. For parts, fix point diagrams, fixtures, contact direction and reading time. Disclose differences between coupon and part processing. Evaluate an appropriate microhardness method for tiny parts; a displayed number does not establish a valid method.
Align methods before resolving disputes
Exchange conditioning and measurement conditions with samples and keep original repeats. If results still differ, use a jointly accepted method or laboratory. Do not add an arbitrary fixed compensation to one instrument without a validated relationship.
Project review checklist
| Object | Record | Common mistake |
|---|---|---|
| Standard coupon | Thickness, method and post-treatment | Assuming equivalence to every part |
| Thin part | Point and support state | Ignoring substrate effects |
| Tiny curved part | Suitable instrument and positioning | Direct conversion between scales |
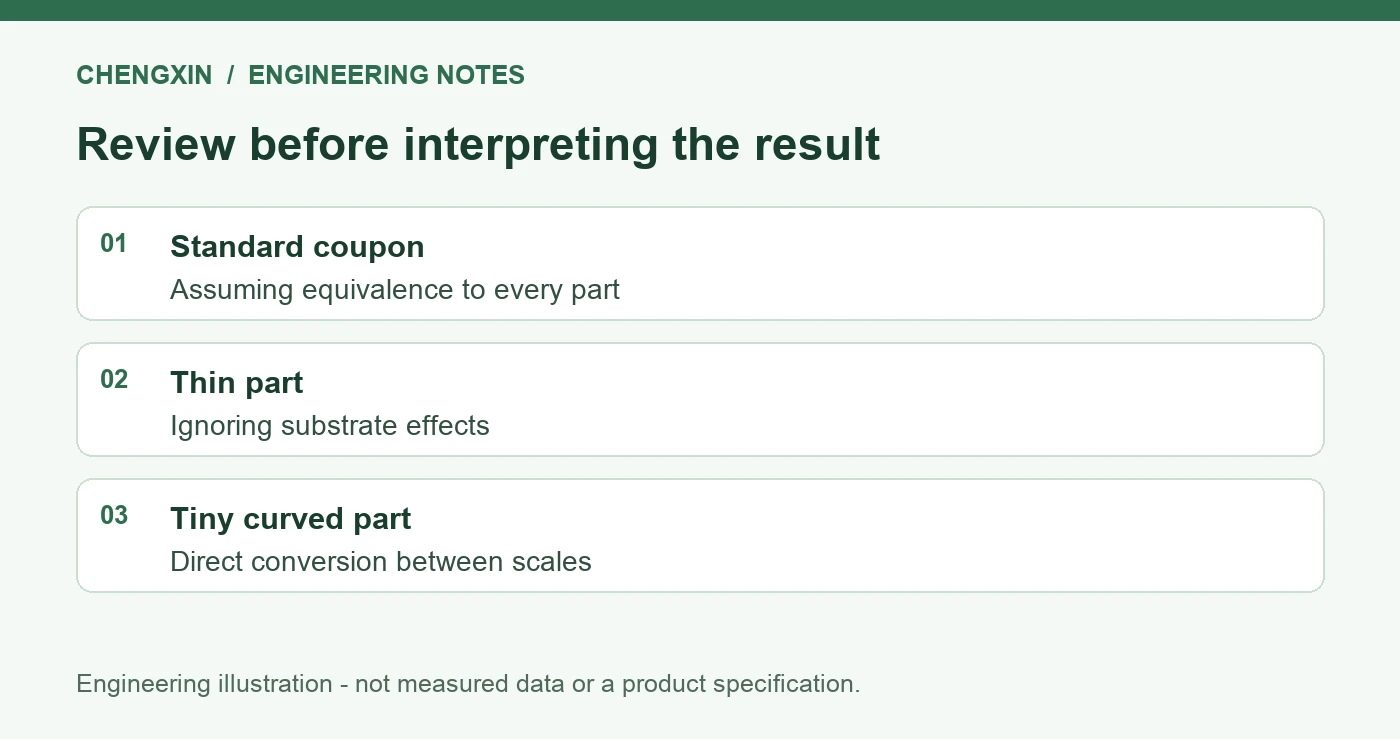
Illustrative project example
A customer measuring a thin sealing lip and a supplier submitting a standard coupon hardness are answering different questions. Agree the finished-part method before deciding whether the compound differs.
Frequently asked questions
Can thin sheets simply be stacked for testing?
Stacking permission and conditions depend on the chosen method; arbitrary layering does not establish a standard result.
Does acceptable hardness prove adequate sealing force?
No. Geometry, squeeze and cure condition still affect load and need functional checks.
Technical references
References explain methods and terminology. They do not establish certification, acceptance limits or measured performance for a Chengxin product. Confirm the applicable edition and project-specific method with the responsible laboratory.
Related product and project inquiry
Precision Silicone O-Rings for Watches · When to Measure Silicone Rings After Stretching and Assembly
For a custom part review, send the drawing, application, material or performance needs, key dimensions, quantity and target test conditions. Material, tooling and acceptance requirements are confirmed for each project.