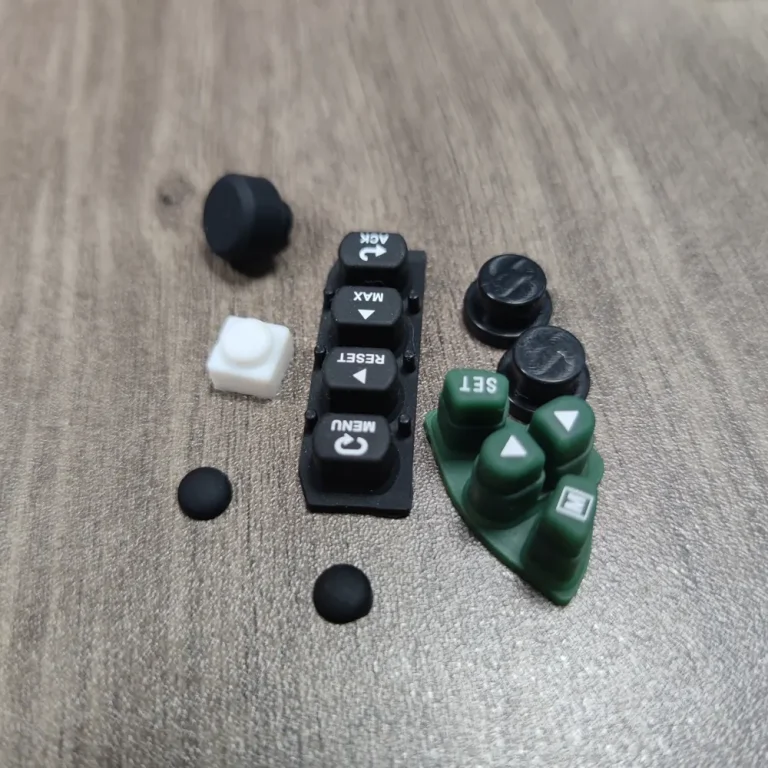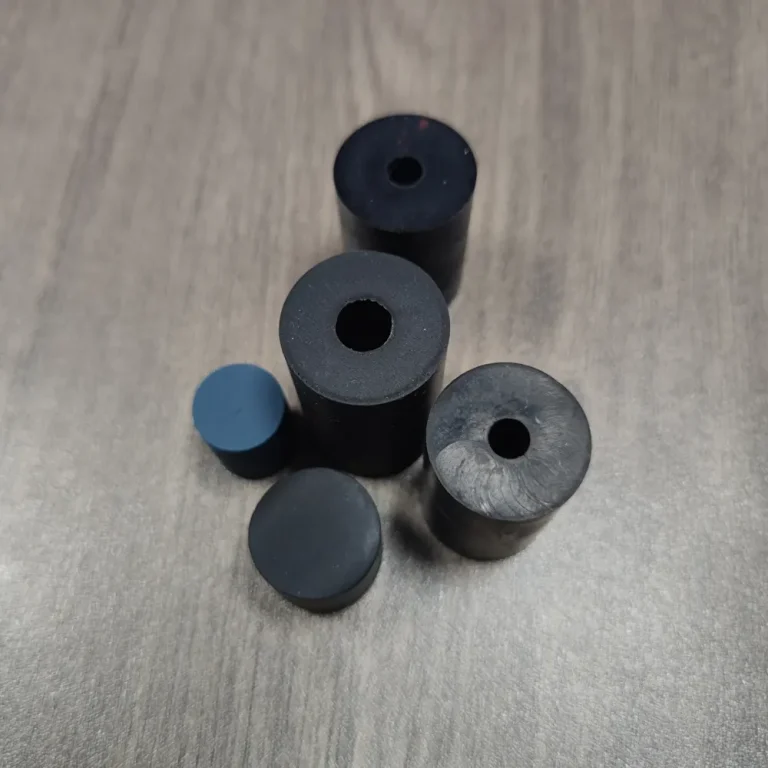
Define the intended edge
Mark the outside profile, bore or seal lip on the section and state whether flash is included. For transparent chamfers and radii, keep the original image with the edge overlay so both parties can see what was selected. A final dimension alone cannot separate part and image effects.
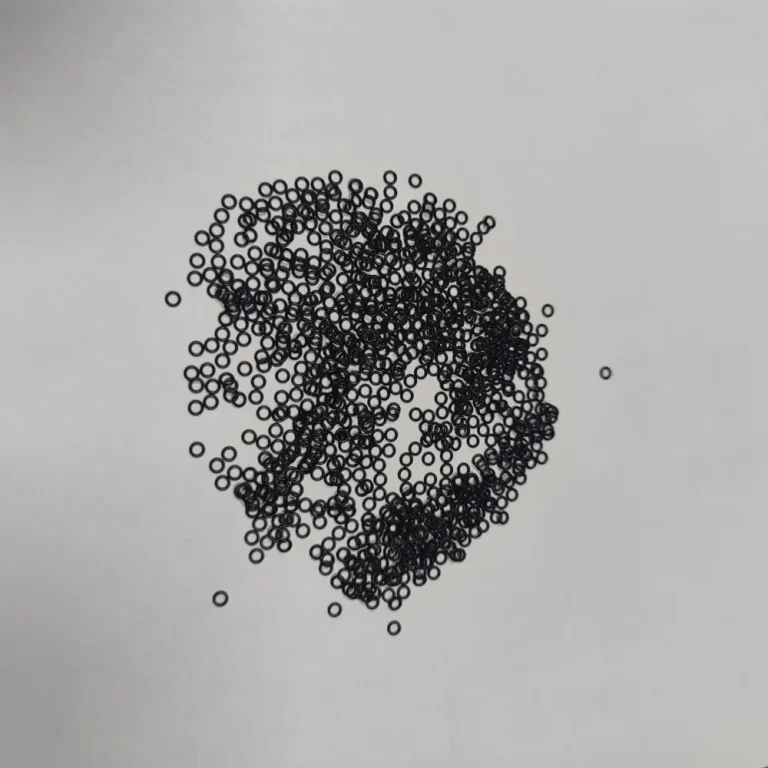
Create a reproducible recipe
Fix background, lighting direction and intensity, exposure, magnification and focus. Do not retune thresholds simply to obtain a pass. Fixtures should locate without flattening the measured area. Record adhesion, static effects and residual stretch; compare again after lens or software changes.
Check method stability
Repeat removal, replacement, rotation and refocusing on the same specimen, then compare operators. Check equipment with a suitable traceable reference and use an independent feasible comparison method. NIST gauge-study principles include operator and time effects as well as repeatability.
Project review checklist
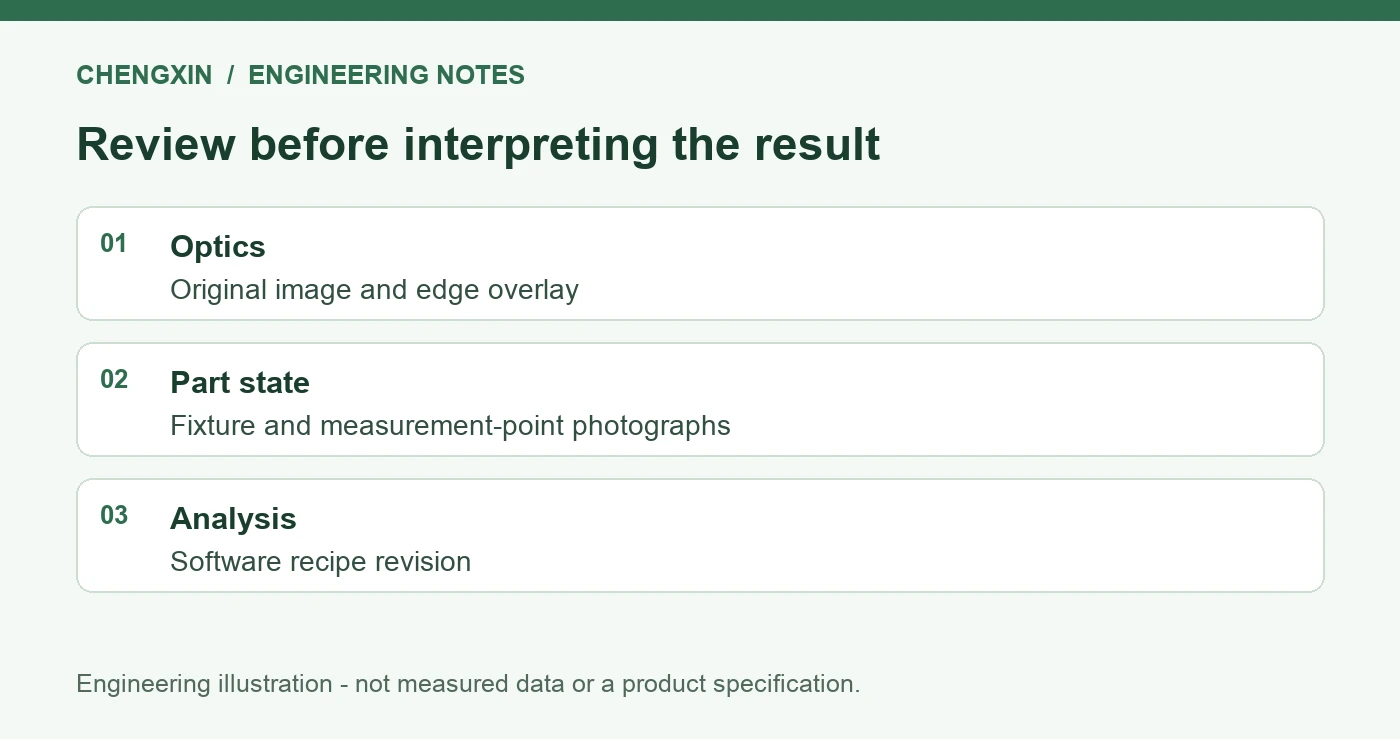
| Variable | Fixed settings | Evidence |
|---|---|---|
| Optics | Illumination, exposure and focus | Original image and edge overlay |
| Part state | Location and waiting time | Fixture and measurement-point photographs |
| Analysis | Threshold and fitting region | Software recipe revision |
Illustrative project example
A clear ring changing its reading after rotation calls for optical-path and location checks before concluding real ovality. Automatic measurement variation does not immediately justify tool correction.
Frequently asked questions
Is noncontact measurement always more accurate than a caliper?
No. It avoids some contact deformation but still depends on optics, focus and algorithms.
Can an operator select a different clear edge each time?
Compare choices during development; formal inspection needs fixed rules and documented exceptions.
Technical references
References explain methods and terminology. They do not establish certification, acceptance limits or measured performance for a Chengxin product. Confirm the applicable edition and project-specific method with the responsible laboratory.
Related product and project inquiry
Precision Silicone O-Rings for Watches · When to Measure Silicone Rings After Stretching and Assembly
For a custom part review, send the drawing, application, material or performance needs, key dimensions, quantity and target test conditions. Material, tooling and acceptance requirements are confirmed for each project.