Scope and common interpretation errors
For new-tool dimensional iteration, without a universal shrinkage value or first-trial guarantee.
Directions, thicknesses and constraints can respond differently; immediate and conditioned measurements also differ. One mean ratio can conceal local deformation.
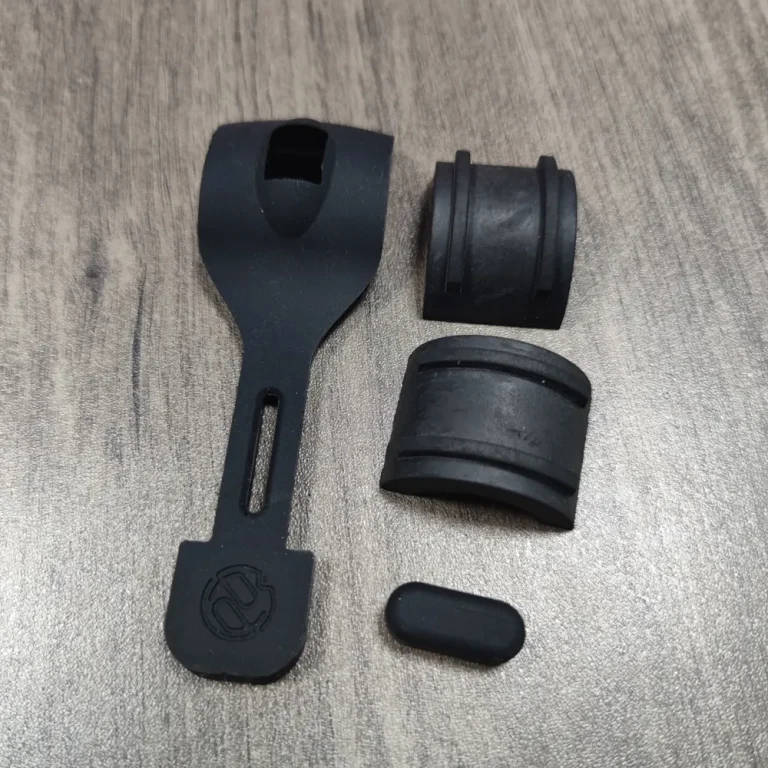
Turn the review into recorded checks
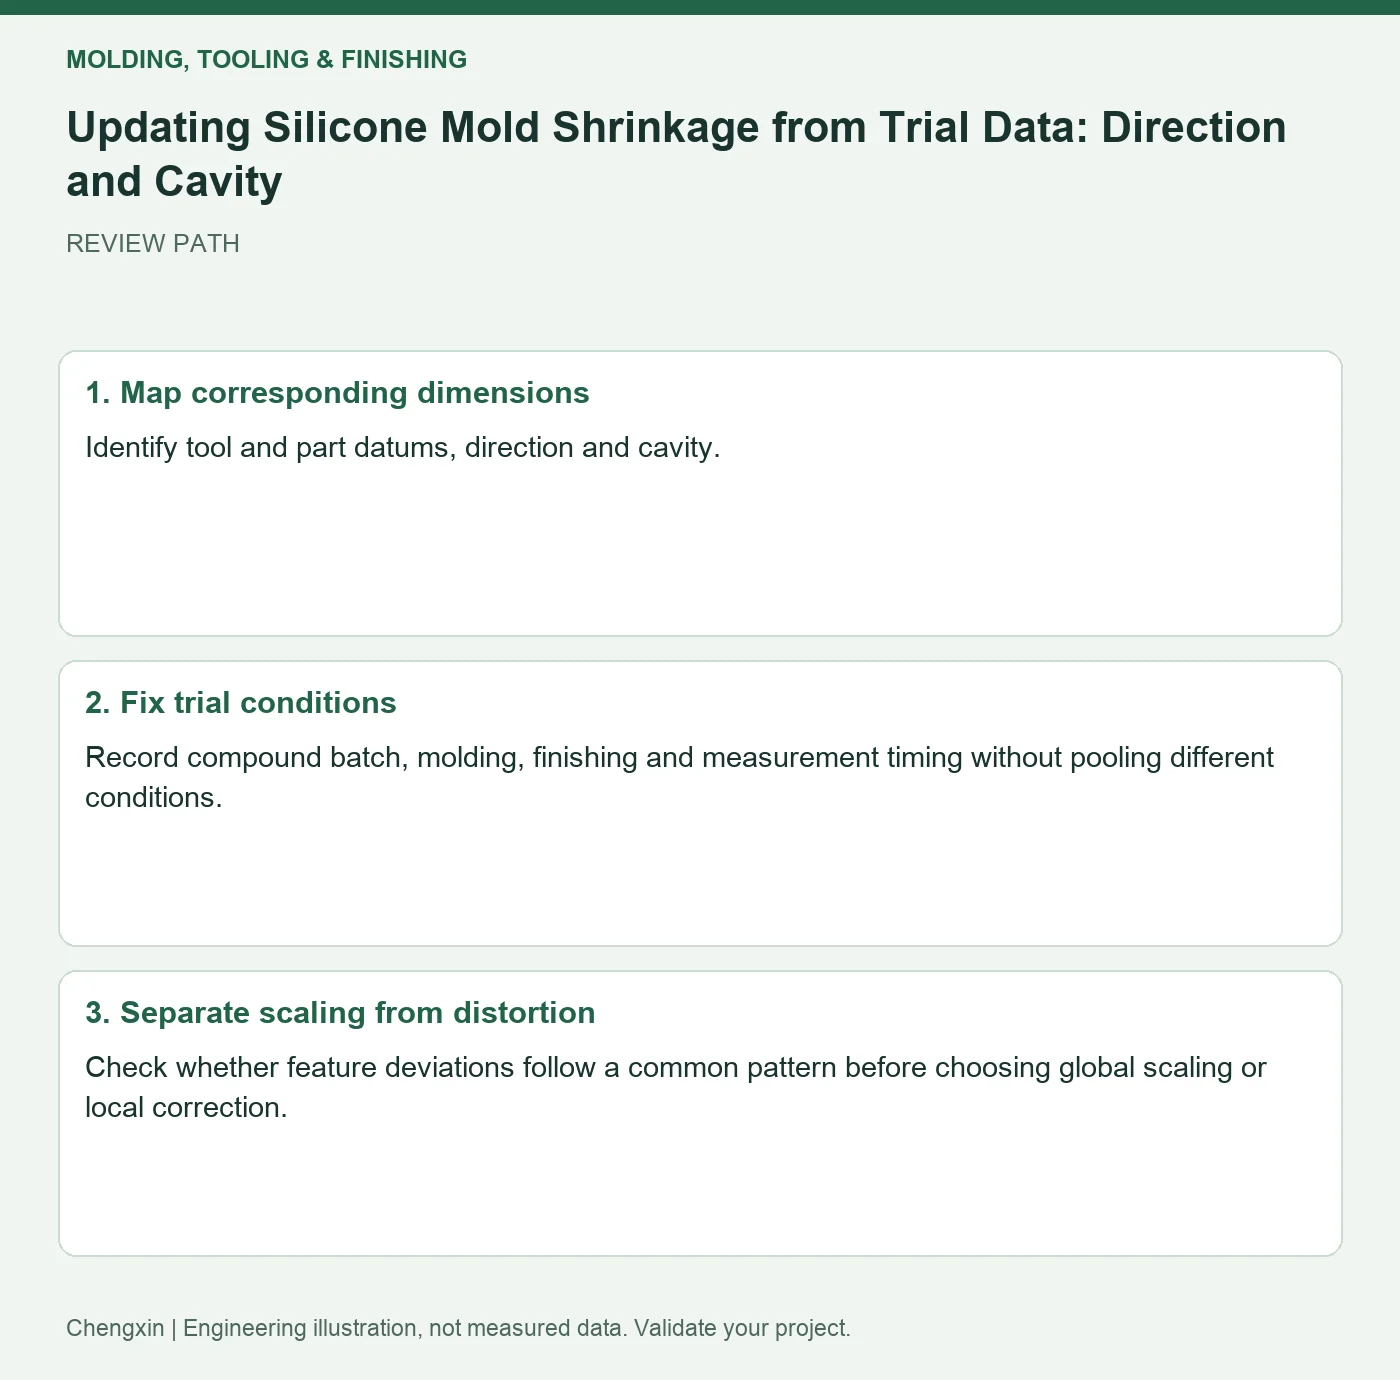
| Step | Action and evidence |
|---|---|
| 1 · Map corresponding dimensions | Identify tool and part datums, direction and cavity. |
| 2 · Fix trial conditions | Record compound batch, molding, finishing and measurement timing without pooling different conditions. |
| 3 · Separate scaling from distortion | Check whether feature deviations follow a common pattern before choosing global scaling or local correction. |
A comparison to avoid misinterpretation
A short straight edge with correct hole spacing does not justify enlarging the whole mold by one percentage. Review local shrinkage and measurement location first.
Frequently asked question
Is supplier shrinkage data a dimensional guarantee?
It is an input that still requires project validation.
Background and further reading
This note addresses one specific question. For broader concepts, see the related background guide.
Related question: More Flash After Deepening Mold Vents: Defect Mapping First.
External references support the relevant concepts. The review steps and scenarios are independent engineering discussion guidance, not quotations from a standard or external organization. Use agreed methods, applicable document revisions and complete conditions.
Apply this to your custom part
Compare the structure with Custom Shaped Silicone Parts. Describe the application, geometry, operating conditions, quantity and problem to solve. Submit a custom-parts inquiry, or see how to send drawings and sample photographs by business email. Confirm material, dimensions, costs, testing and delivery requirements for the project.