Scope and common interpretation errors
For soft-part thickness and outline inspection, with product-specific instruments and forces.
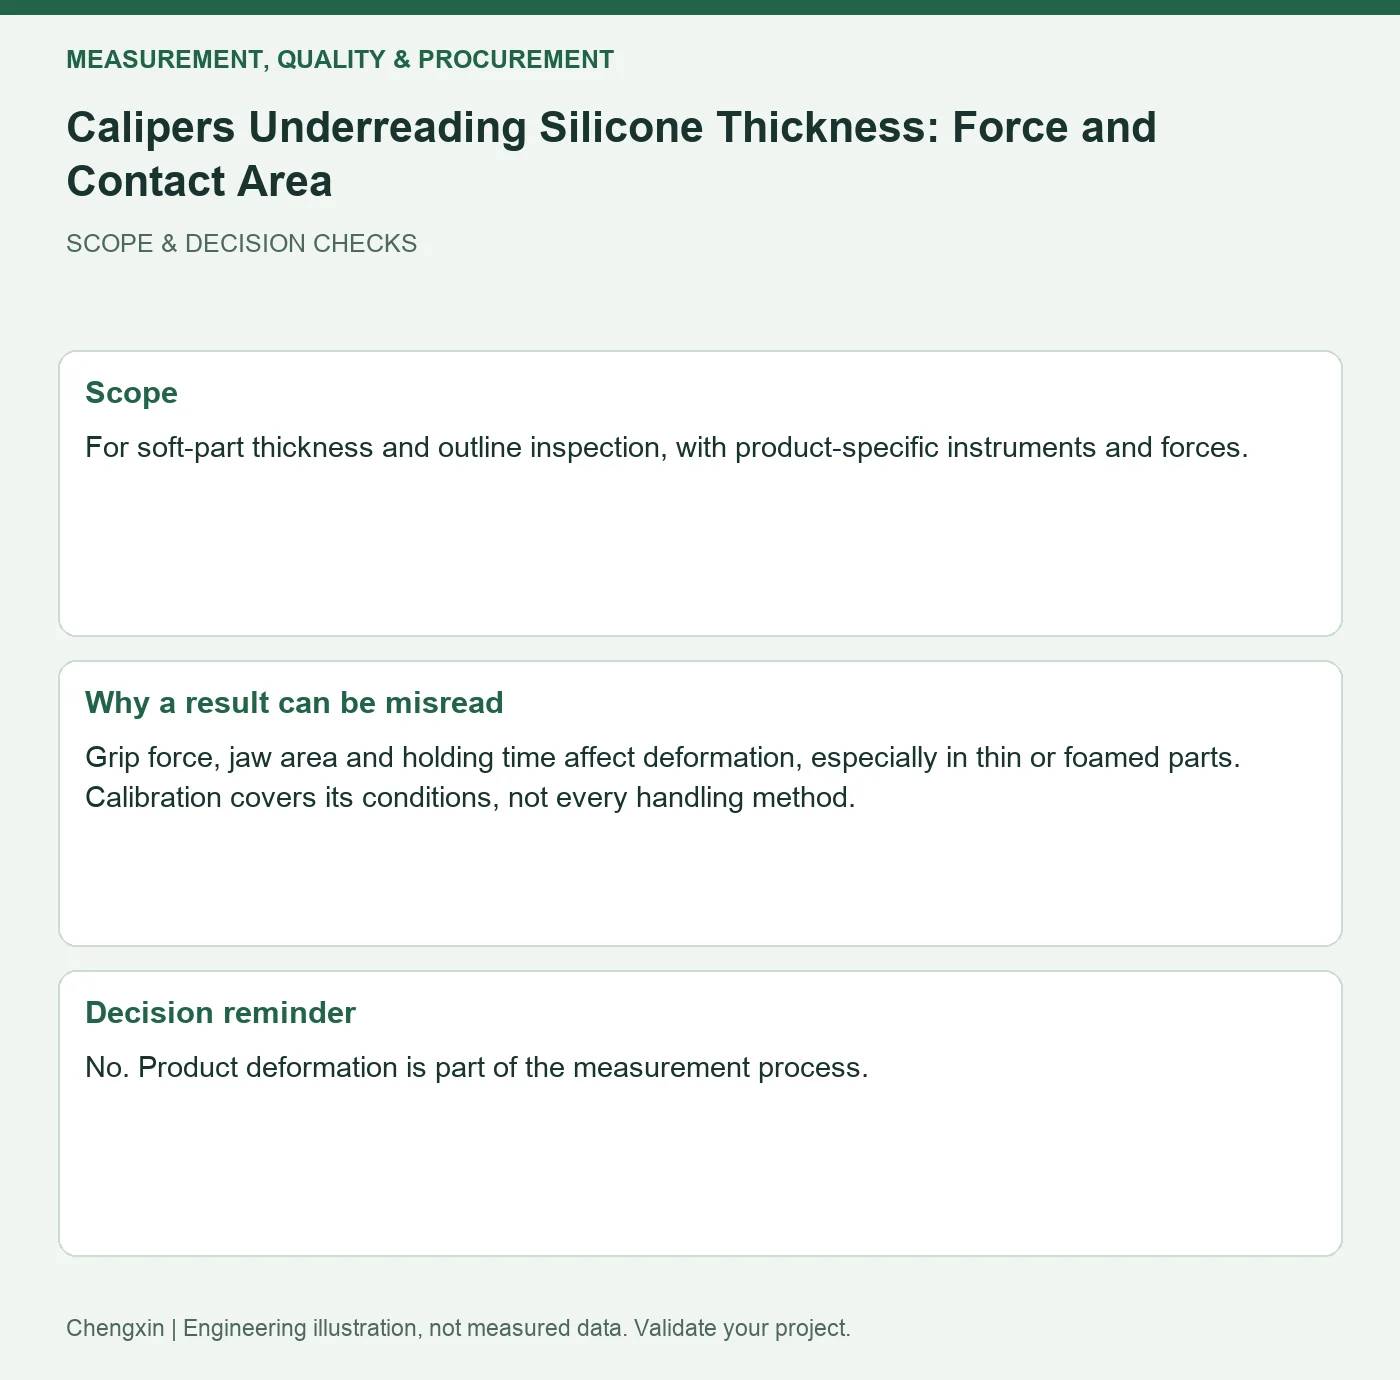
Grip force, jaw area and holding time affect deformation, especially in thin or foamed parts. Calibration covers its conditions, not every handling method.
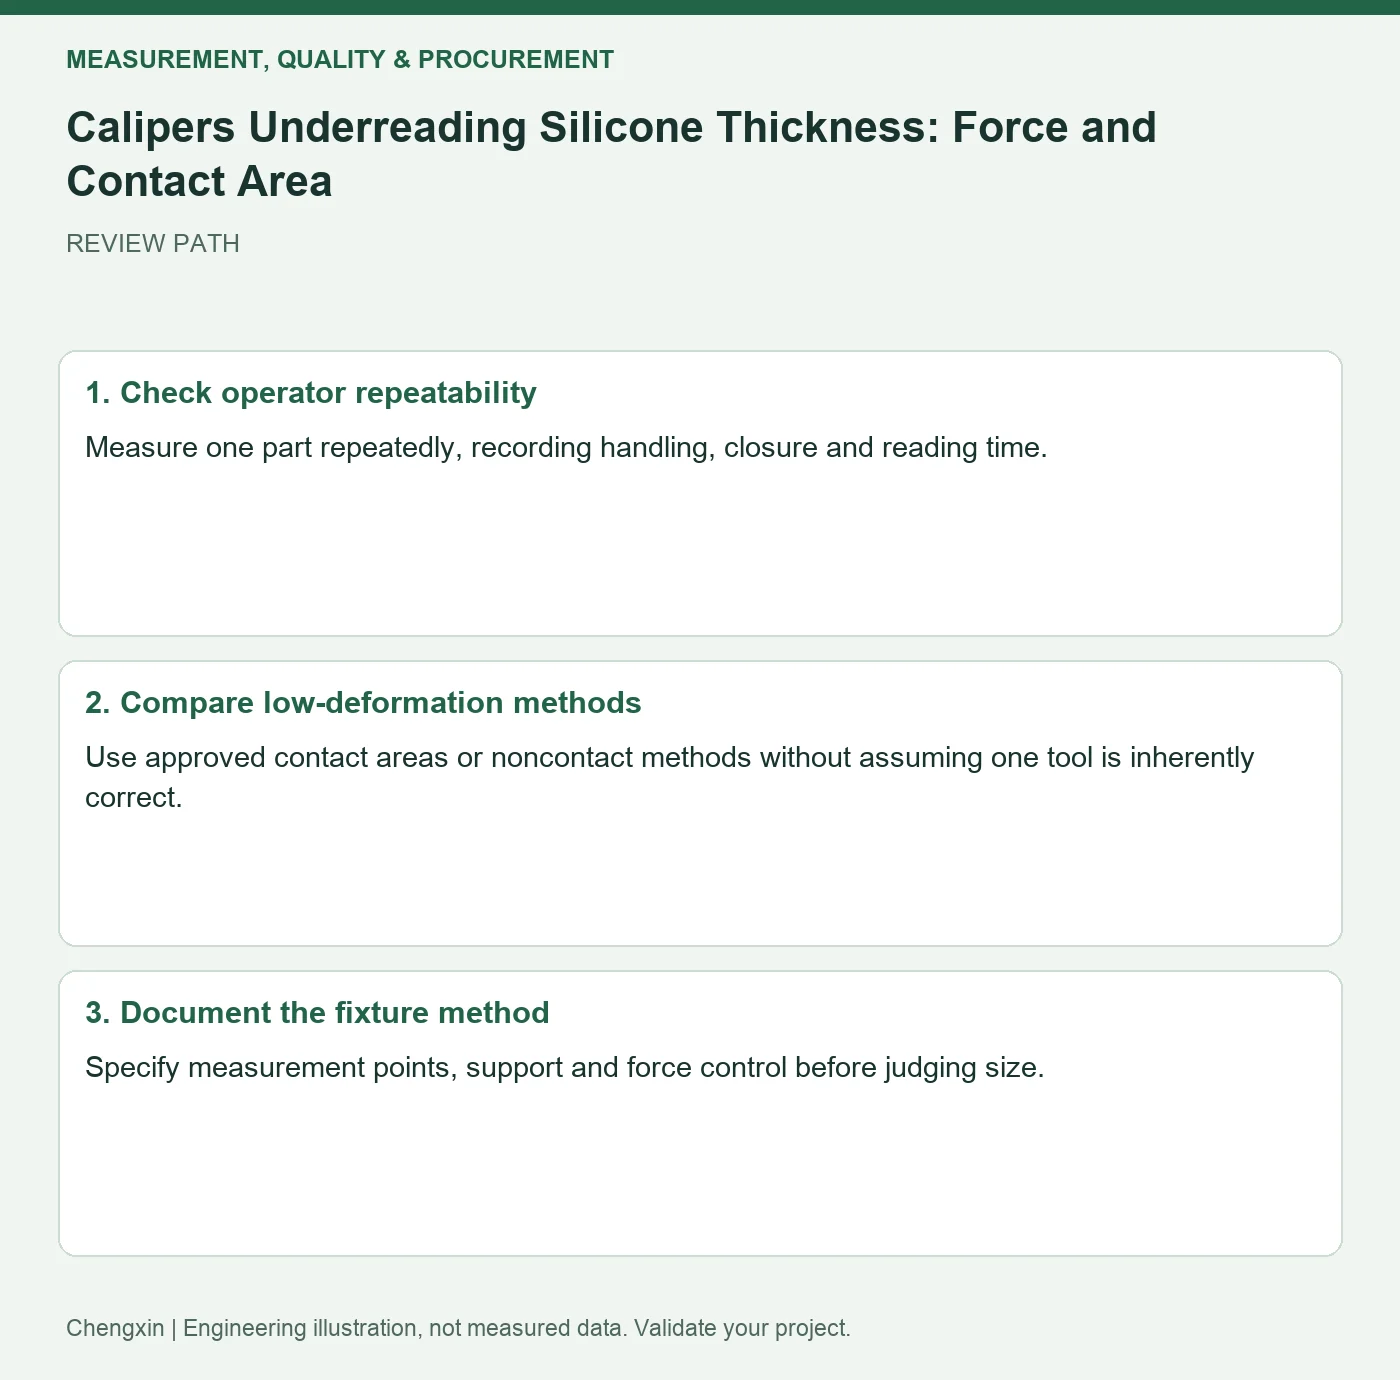
Turn the review into recorded checks
| Step | Action and evidence |
|---|---|
| 1 · Check operator repeatability | Measure one part repeatedly, recording handling, closure and reading time. |
| 2 · Compare low-deformation methods | Use approved contact areas or noncontact methods without assuming one tool is inherently correct. |
| 3 · Document the fixture method | Specify measurement points, support and force control before judging size. |
A comparison to avoid misinterpretation
If tighter squeezing continually lowers readings, align the method before correcting tooling. The lowest reading is not automatically the true dimension.
Frequently asked question
Does valid calibration make the method irrelevant?
No. Product deformation is part of the measurement process.
Background and further reading
This note addresses one specific question. For broader concepts, see the related background guide.
Related question: Go/No-Go Pin Gauges in Silicone Holes: Force and Functional Fit.
External references support the relevant concepts. The review steps and scenarios are independent engineering discussion guidance, not quotations from a standard or external organization. Use agreed methods, applicable document revisions and complete conditions.
Apply this to your custom part
Compare the structure with Silicone Vibration-Isolation Feet for Small Equipment. Describe the application, geometry, operating conditions, quantity and problem to solve. Submit a custom-parts inquiry, or see how to send drawings and sample photographs by business email. Confirm material, dimensions, costs, testing and delivery requirements for the project.