Scope and common interpretation errors
For environmental validation of rubber parts, without assuming equal ozone resistance across grades.
Tension, fixture contact and local bending alter stress and cracking risk. Test duration alone omits important specimen conditions.
Turn the review into recorded checks
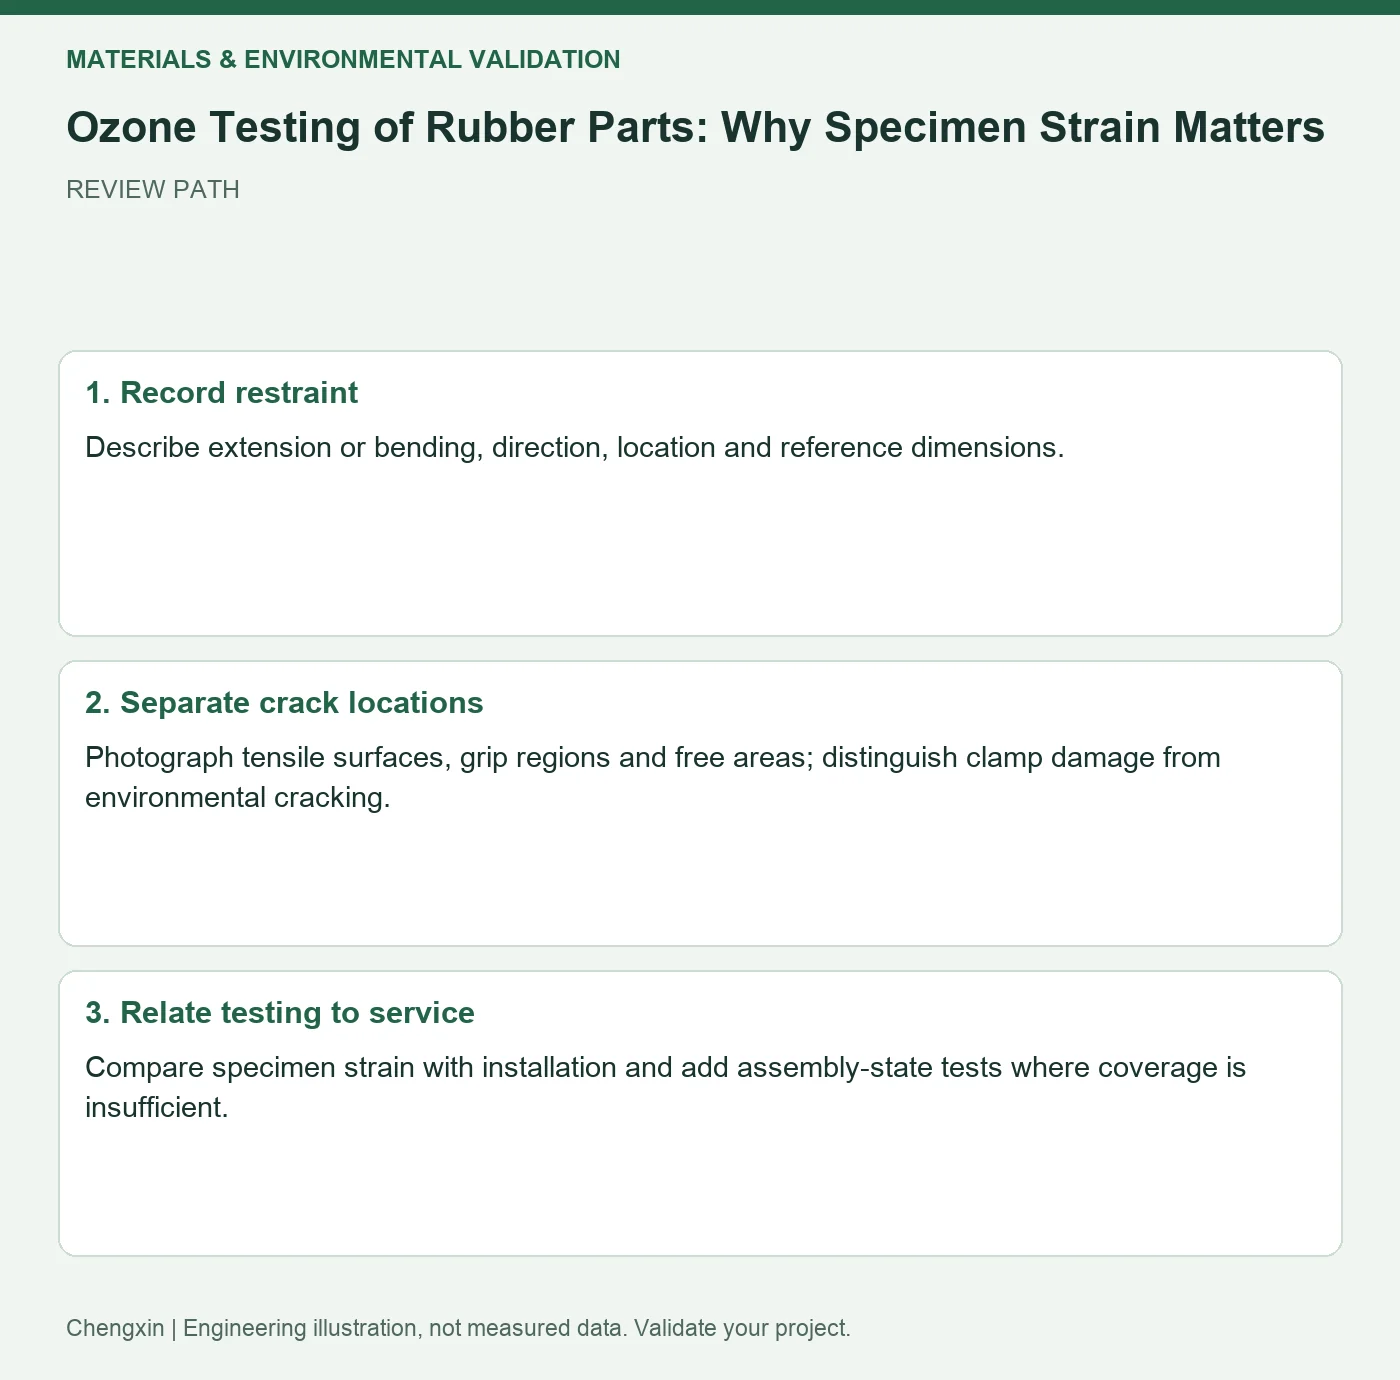
| Step | Action and evidence |
|---|---|
| 1 · Record restraint | Describe extension or bending, direction, location and reference dimensions. |
| 2 · Separate crack locations | Photograph tensile surfaces, grip regions and free areas; distinguish clamp damage from environmental cracking. |
| 3 · Relate testing to service | Compare specimen strain with installation and add assembly-state tests where coverage is insufficient. |
A comparison to avoid misinterpretation
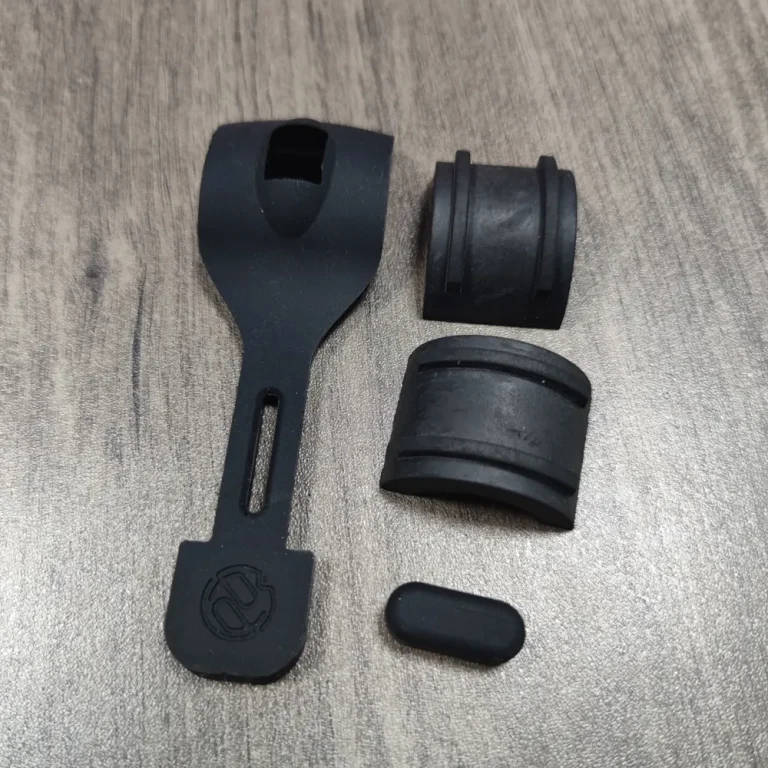
Fine lines on the outside of a bent sleeve but not its inside should be recorded against orientation and bend state before separating exposure effects from fixture damage.
Frequently asked question
Does a 'no cracks' report prove no cracking in service?
Check the grade, specimen loading and service environment before drawing that conclusion.
Background and further reading
This note addresses one specific question. For broader concepts, see the related background guide.
Related question: Silicone UV Fading: Assessing Appearance and Function Separately.
External references support the relevant concepts. The review steps and scenarios are independent engineering discussion guidance, not quotations from a standard or external organization. Use agreed methods, applicable document revisions and complete conditions.
Apply this to your custom part
Compare the structure with Custom Shaped Silicone Parts. Describe the application, geometry, operating conditions, quantity and problem to solve. Submit a custom-parts inquiry, or see how to send drawings and sample photographs by business email. Confirm material, dimensions, costs, testing and delivery requirements for the project.