Scope and common interpretation errors
For existing metal-insert overmolding structures; no universal bonding parameters are offered.
Metal, rubber and the bond layer respond differently to temperature. Constraints can concentrate deformation at edges, allowing local separation after repeated cycling despite an initial pass.
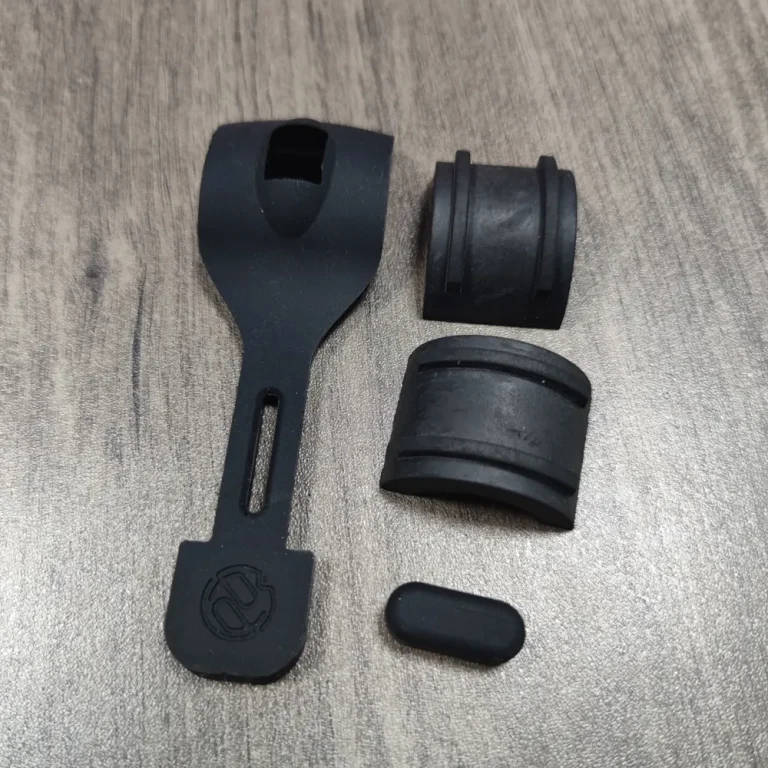
Turn the review into recorded checks
| Step | Action and evidence |
|---|---|
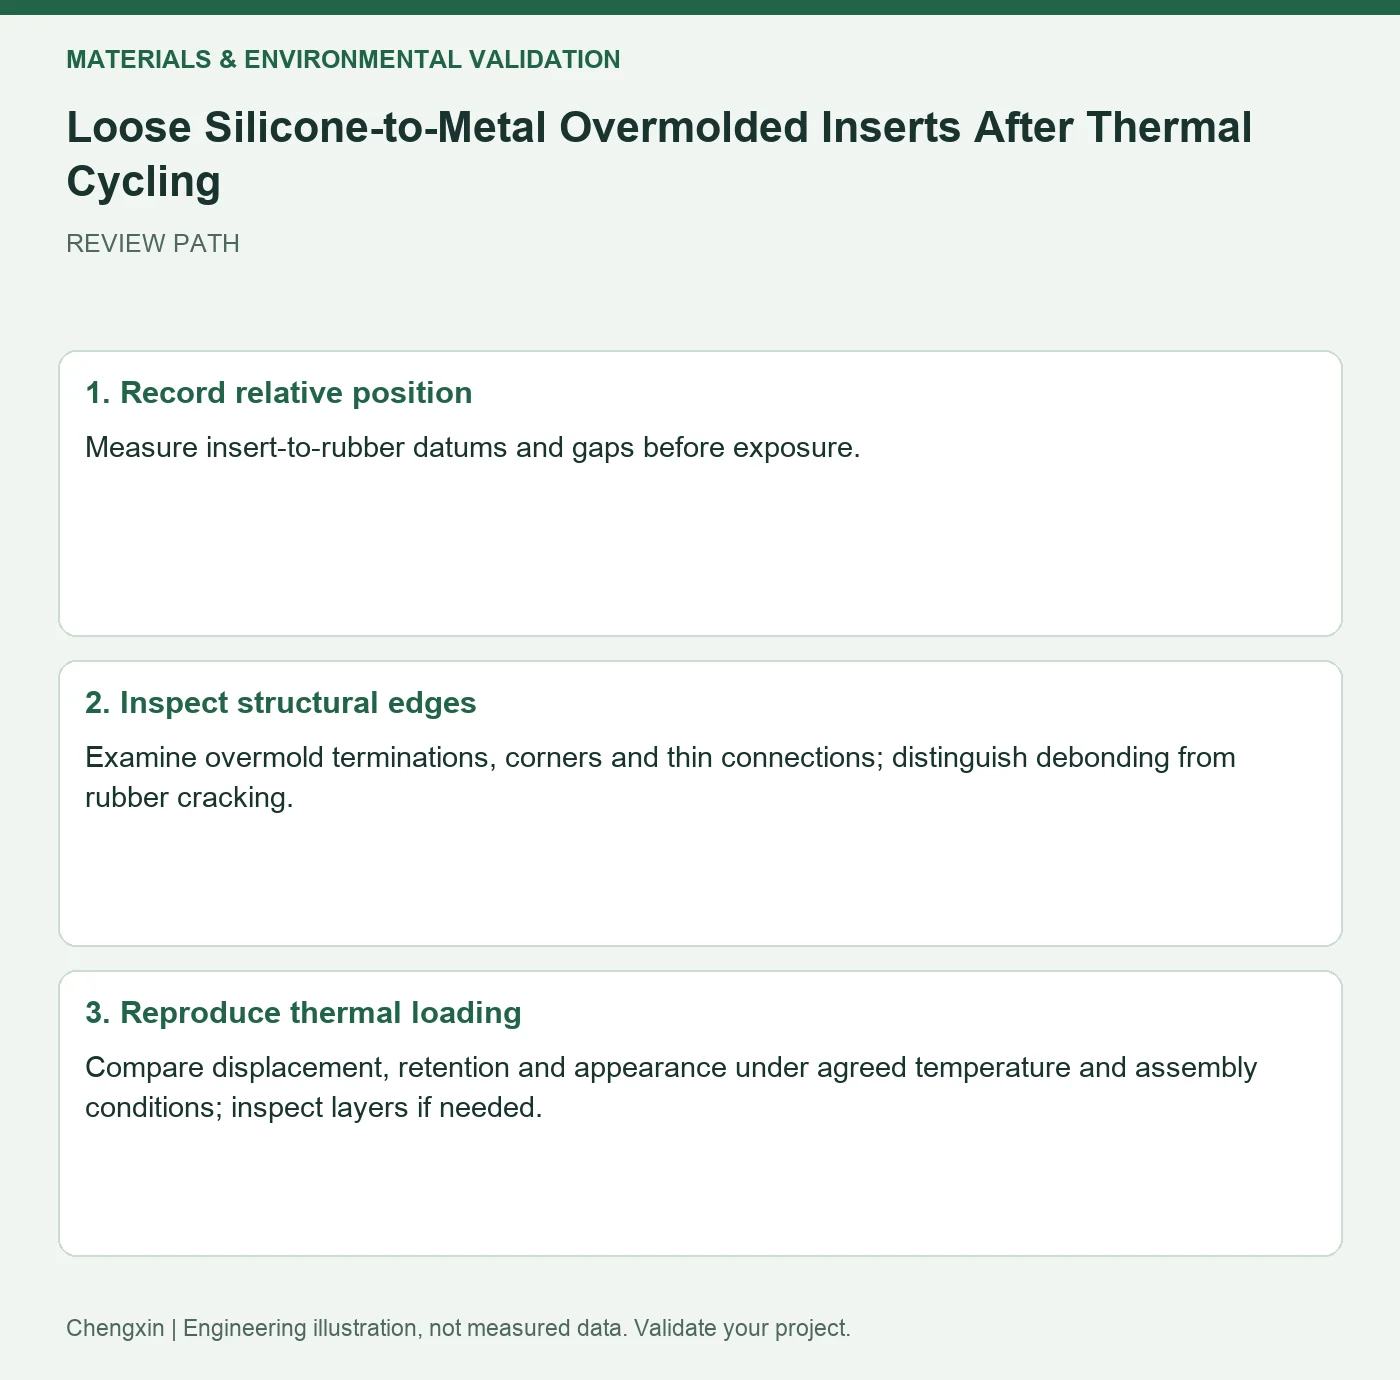
| 1 · Record relative position | Measure insert-to-rubber datums and gaps before exposure. |
| 2 · Inspect structural edges | Examine overmold terminations, corners and thin connections; distinguish debonding from rubber cracking. |
| 3 · Reproduce thermal loading | Compare displacement, retention and appearance under agreed temperature and assembly conditions; inspect layers if needed. |
A comparison to avoid misinterpretation
Failure concentrated at insert ends can justify checking edge stresses and treatment coverage, but location alone does not prove a root cause.
Frequently asked question
Will thicker overmolding always prevent loosening?
No. Constraints and interface preparation also matter.
Background and further reading
This note addresses one specific question. For broader concepts, see the related background guide.
Related question: Measuring Silicone Parts After Hot Water: Hot and Recovered States.
External references support the relevant concepts. The review steps and scenarios are independent engineering discussion guidance, not quotations from a standard or external organization. Use agreed methods, applicable document revisions and complete conditions.
Apply this to your custom part
Compare the structure with Custom Shaped Silicone Parts. Describe the application, geometry, operating conditions, quantity and problem to solve. Submit a custom-parts inquiry, or see how to send drawings and sample photographs by business email. Confirm material, dimensions, costs, testing and delivery requirements for the project.