Scope and common interpretation errors
For molding consistency reviews; qualified site personnel must measure and operate equipment.
Heating layout, contact and cycle timing affect distribution. Empty-tool and continuous-production states differ; methods and sensor contact add measurement variation.
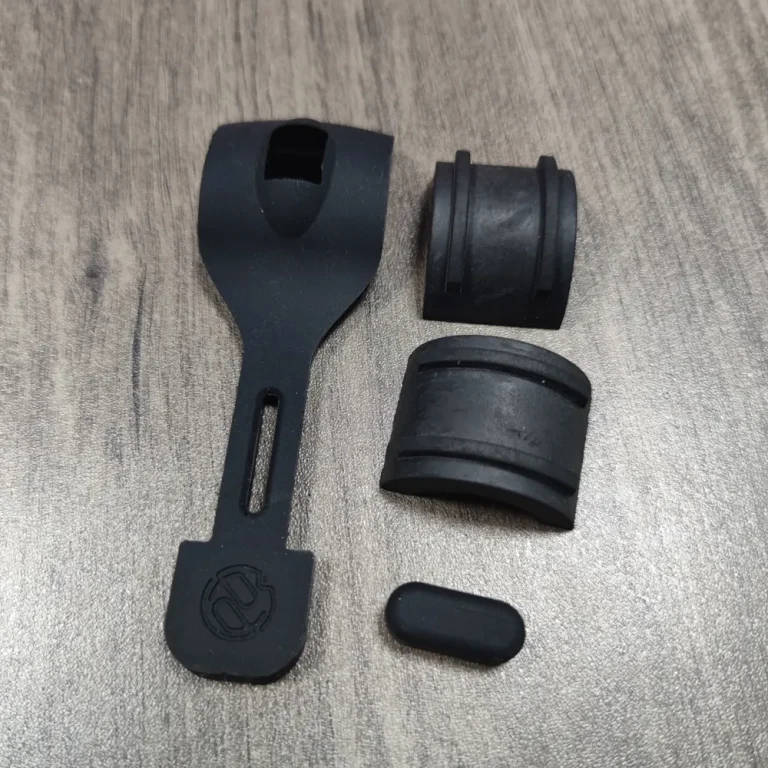
Turn the review into recorded checks
| Step | Action and evidence |
|---|---|
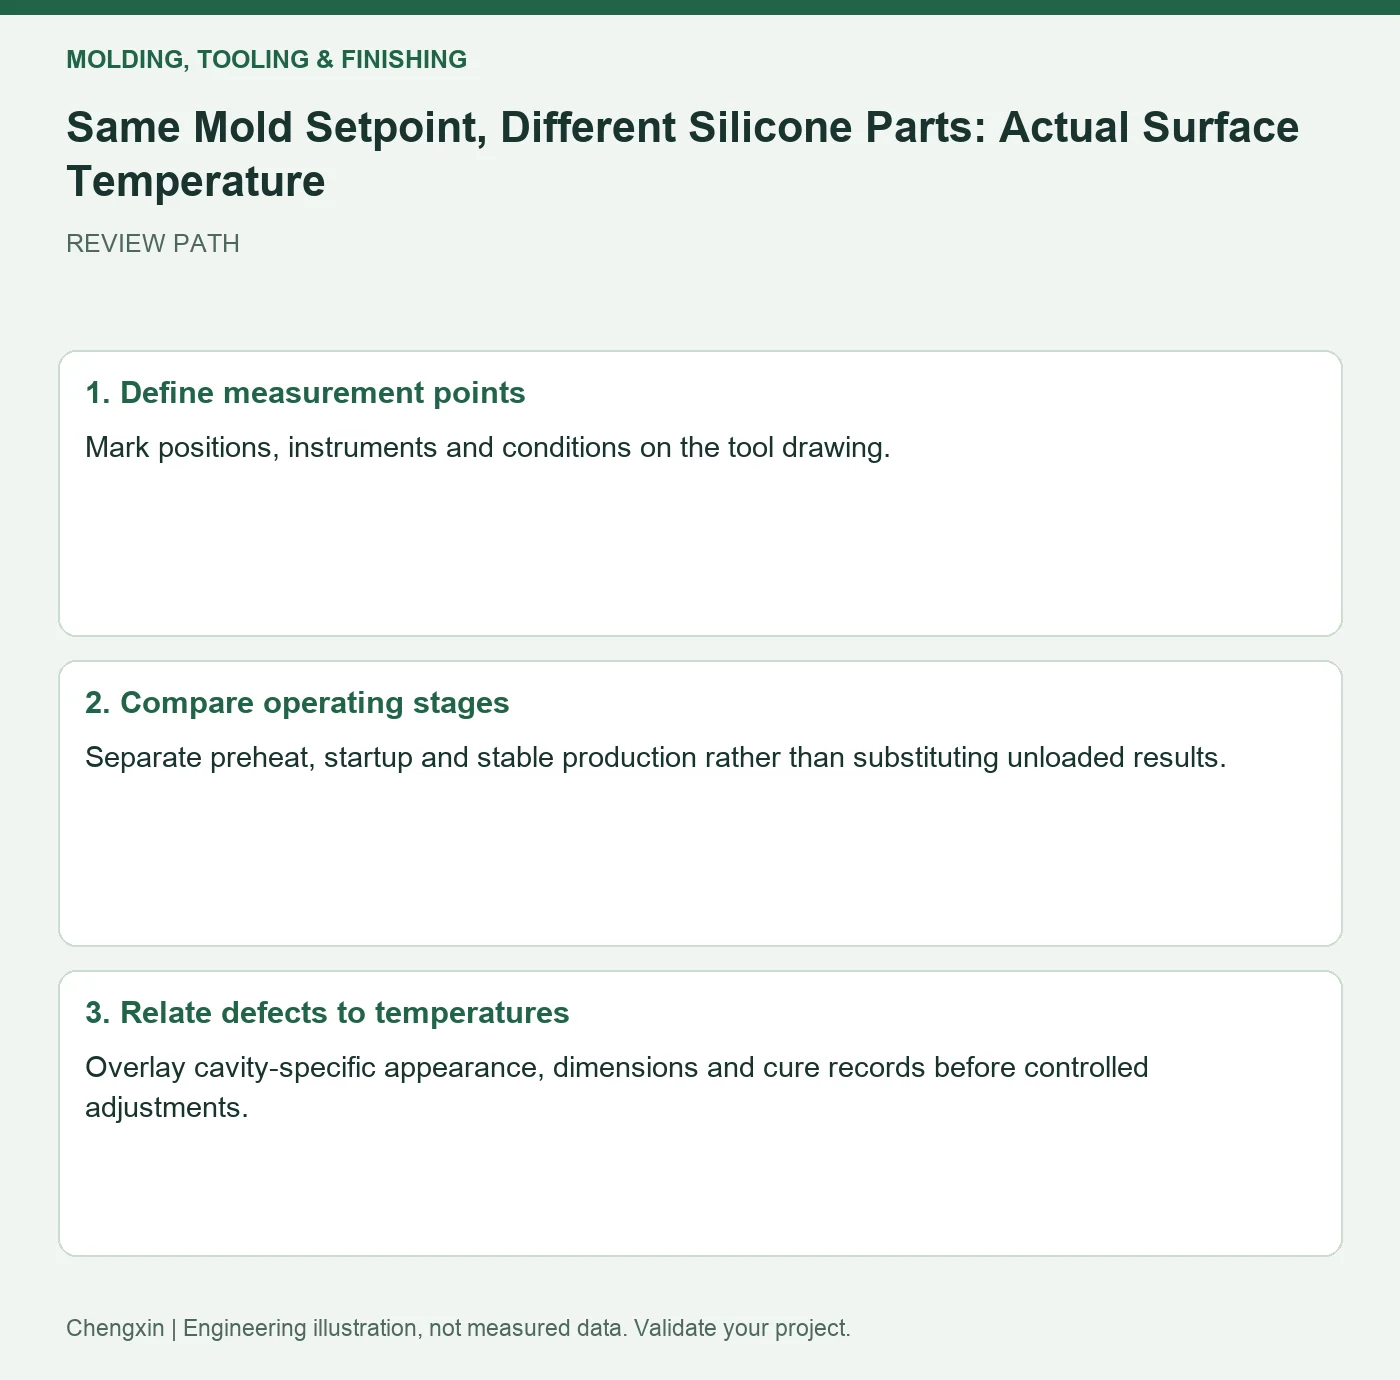
| 1 · Define measurement points | Mark positions, instruments and conditions on the tool drawing. |
| 2 · Compare operating stages | Separate preheat, startup and stable production rather than substituting unloaded results. |
| 3 · Relate defects to temperatures | Overlay cavity-specific appearance, dimensions and cure records before controlled adjustments. |
A comparison to avoid misinterpretation
A persistently different corner cavity calls for local temperature and tool-contact checks, not only raising the whole-machine setpoint.
Frequently asked question
Can infrared readings directly replace contact measurements?
Check method, surface properties and applicable range first.
Background and further reading
This note addresses one specific question. For broader concepts, see the related background guide.
Related question: Silicone Damage During Demolding: Release Path and Weak Areas.
External references support the relevant concepts. The review steps and scenarios are independent engineering discussion guidance, not quotations from a standard or external organization. Use agreed methods, applicable document revisions and complete conditions.
Apply this to your custom part
Compare the structure with Custom Shaped Silicone Parts. Describe the application, geometry, operating conditions, quantity and problem to solve. Submit a custom-parts inquiry, or see how to send drawings and sample photographs by business email. Confirm material, dimensions, costs, testing and delivery requirements for the project.