Make the method executable
Illustrate points, direction, contact force or noncontact edge rules; fix placement time and fixture. Cover the dimensional range to be judged while retaining cavity and batch identity. A few very similar conforming samples cannot represent the full production range.
Use blind identities and randomized order
NIST distinguishes repeatability, reproducibility and stability. Use blind labels and independent randomized measurement to reduce adjustment toward earlier readings. Keep round timing and sequence to investigate changes after repeated compression.
Explain variation before accepting statistics
Poor same-operator repeatability points toward fixture, location or force; operator differences call for method review. Destructive or state-changing measurement needs a suitable study rather than mechanically remeasuring the same specimens. Agree limits according to customer risk and use, not one universal percentage.
Project review checklist
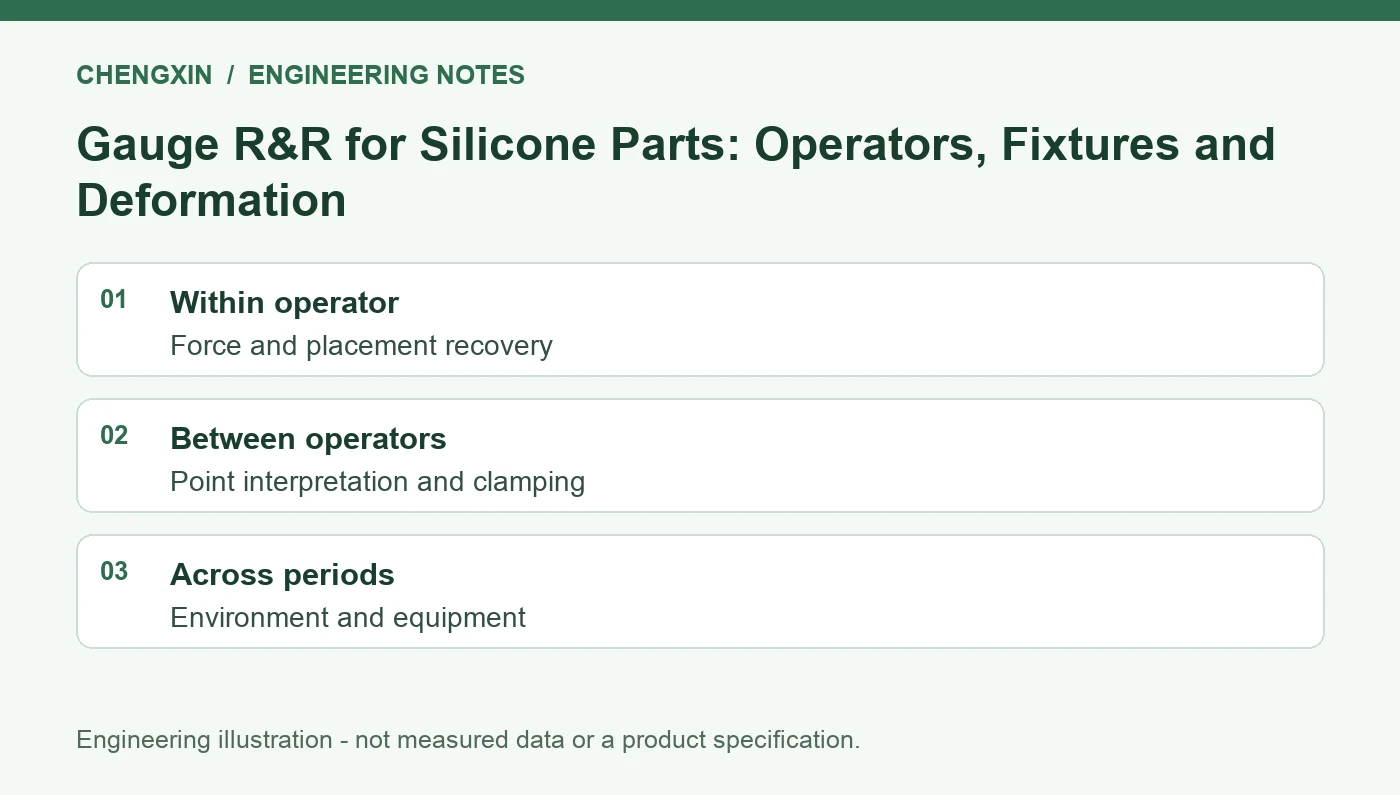
| Variation source | Initial investigation | Evidence |
|---|---|---|
| Within operator | Force and placement recovery | Repeated readings and timing |
| Between operators | Point interpretation and clamping | Method and fixture photographs |
| Across periods | Environment and equipment | Reference checks and environmental records |
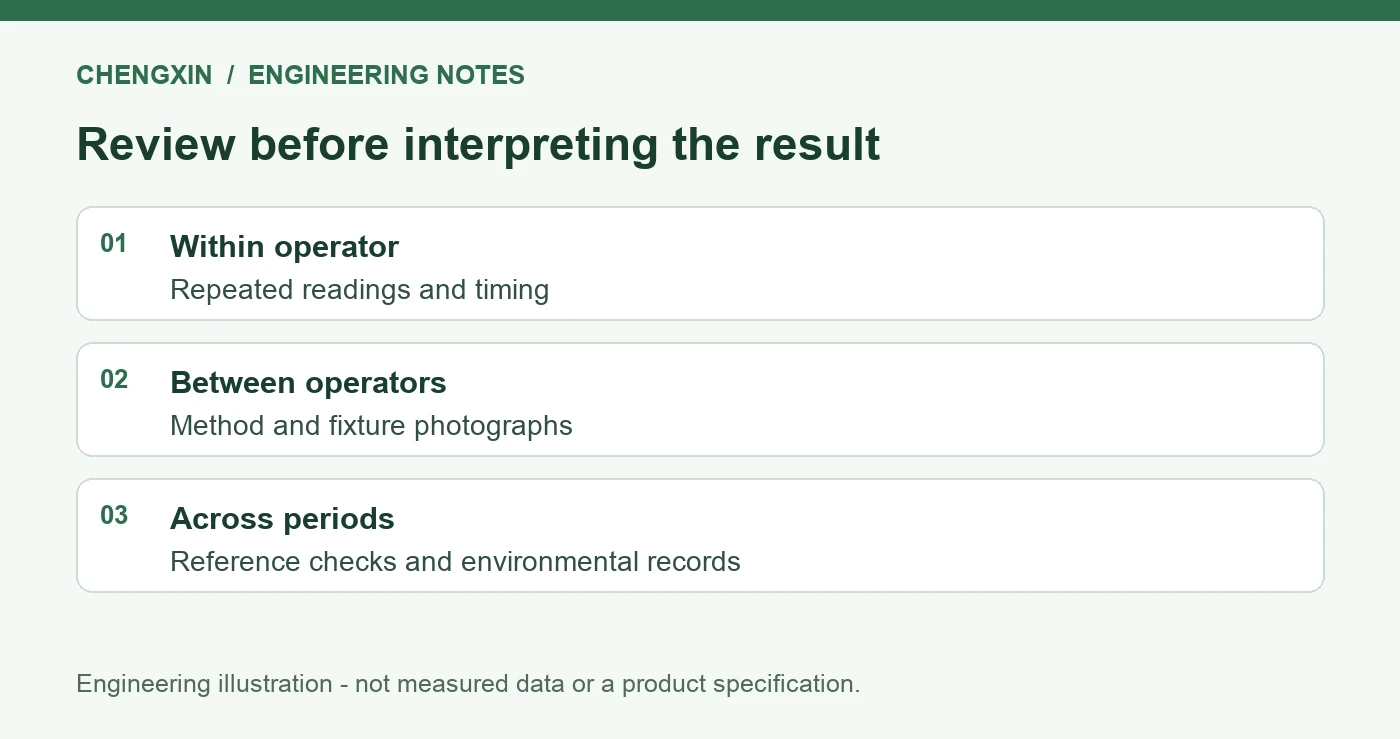
Illustrative project example
If first-round readings are high and later rounds decline, investigate specimen changes under repeated clamping before assigning all variation to operators. Redesign the study with suitable recovery intervals if necessary.
Frequently asked questions
Does a calibrated gauge still need an R&R study?
Calibration and field measurement studies address different questions. Fixtures, operators and part condition add field effects.
Can a passing study be used forever?
Review changes in equipment, fixture, software or method and continue monitoring stability.
Technical references
References explain methods and terminology. They do not establish certification, acceptance limits or measured performance for a Chengxin product. Confirm the applicable edition and project-specific method with the responsible laboratory.
Related product and project inquiry
Precision Silicone O-Rings for Watches · When to Measure Silicone Rings After Stretching and Assembly
For a custom part review, send the drawing, application, material or performance needs, key dimensions, quantity and target test conditions. Material, tooling and acceptance requirements are confirmed for each project.